








Mercia Marina Office
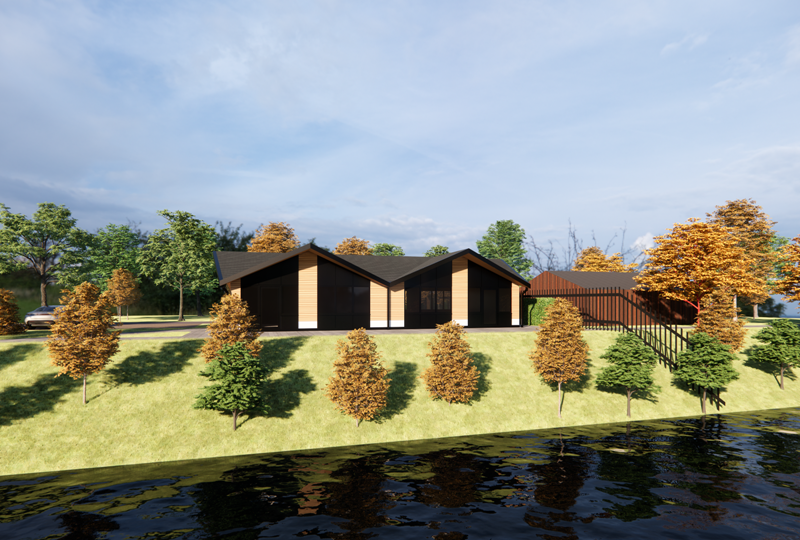
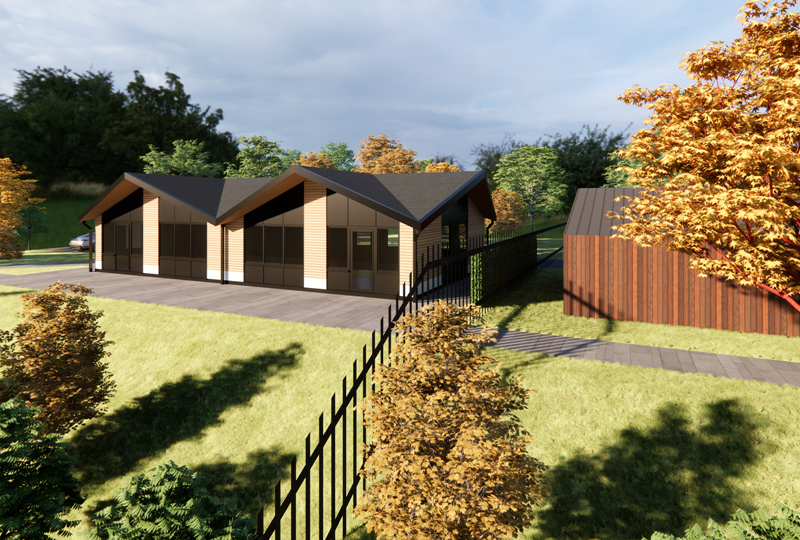
Accessed from within the public area of Mercia Marina on the south end is a new detached single-storey building designed for the Marina office, but It also provides a versatile space to adapt to the future needs of the day-to-day running of the Marina. The proposed building is adjacent to the boater’s amenity block at the secure gateway, between the private domain of the Marina and the public domain.
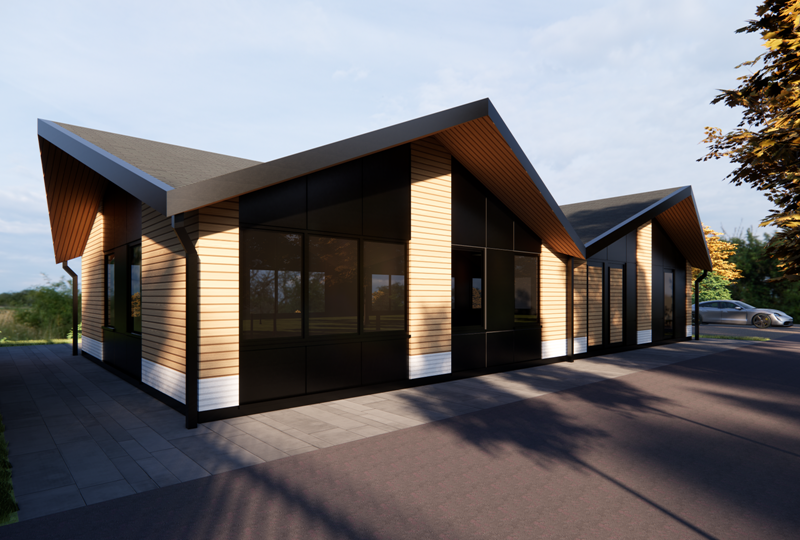
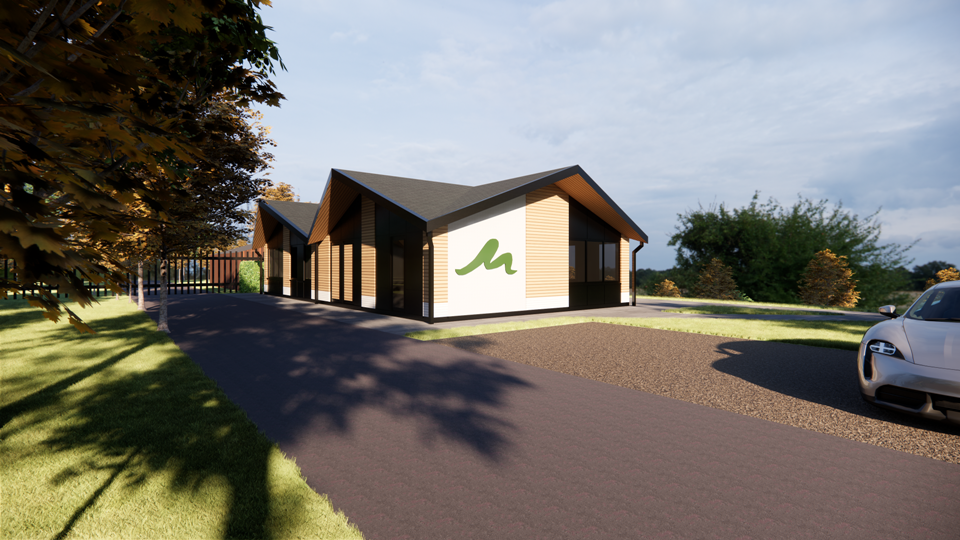
Orientated so it’s parallel to the Marina, in a simple rectangle shape, with an intricate slate roof made up of 6 angled verge gables which draw inspiration from the award-winning Boardwalk and Piazza and creates a point of interest from all angles as the building is very visible to the North East, South East and South West elevation. Working in harmony with the Boardwalk and Piazza buildings, yet still unique, the building will be made from a mixture of timber cladding, white render and fibre cement cladding.
To see more Projects at the Marina please visit their designated page