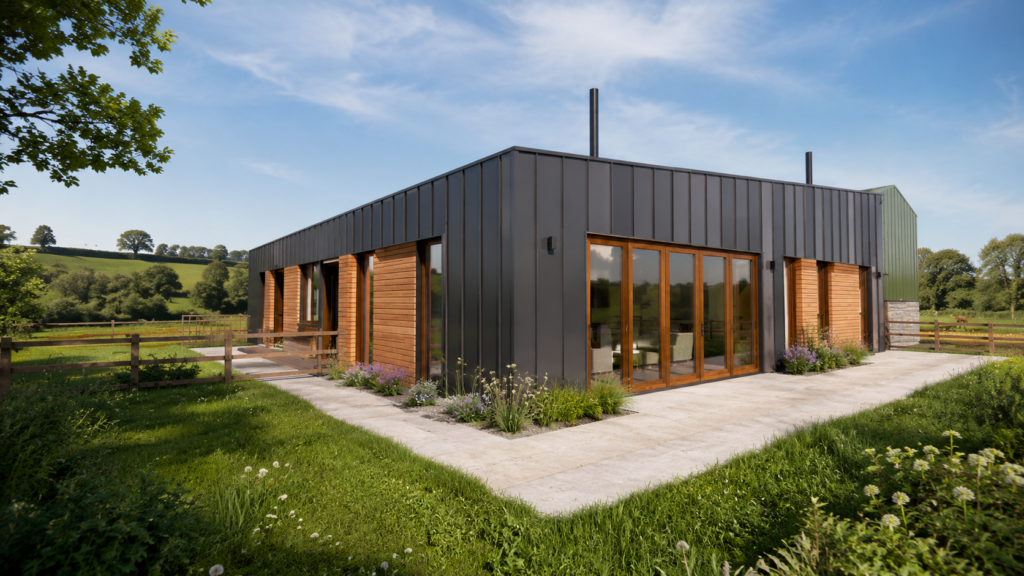
This Staffordshire project involves the conversion of a former stable building into a bespoke four-bedroom family home, complete with a separate family annex. As the building had been used as stables rather than for agricultural purposes, the scheme required full planning permission rather than proceeding under Class Q permitted development.
Working alongside JMI Planning, we helped secure consent for a substantial conversion, while creating a contemporary home that sits comfortably within its rural setting.
The design embraces the character of the existing structure, using steel cladding, generous glazing and vaulted ceilings beneath the pitched roof to create bright, open living spaces that make the most of the surrounding countryside views.
It’s always rewarding to see redundant rural buildings given a new lease of life and transformed into homes that are both practical for modern family living and sensitive to their location.