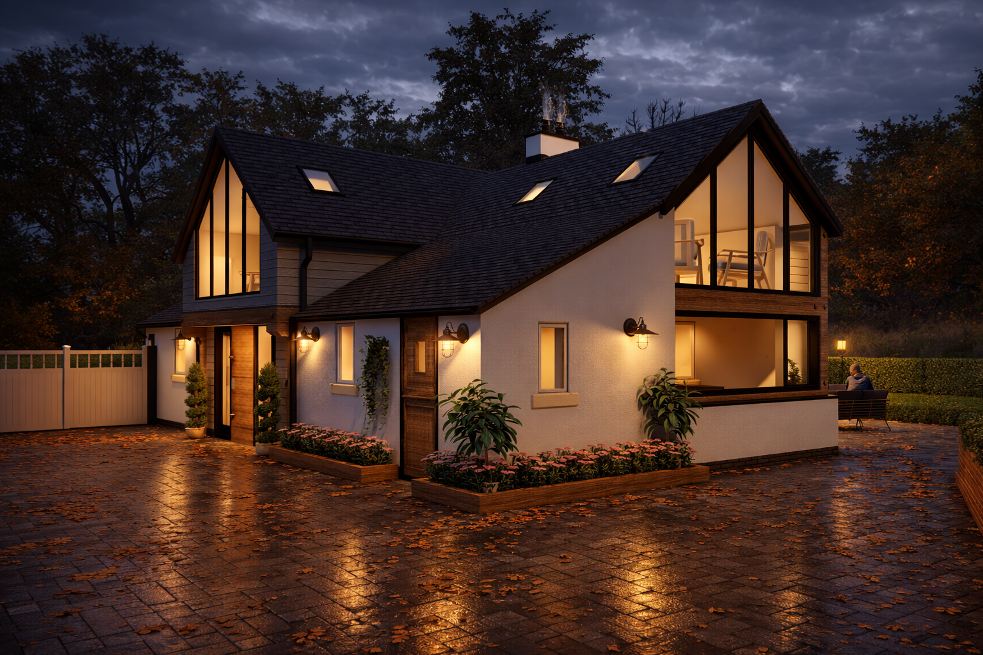
Planning permission granted for this previously extended cottage, set within the Green Belt. The property had already maximised its Green Belt entitlement – but we do love a challenge!
By carefully reworking the existing structure, we introduced a new pitched roof over the flat roof, which is now a new master suite with views across the open fields.
Building on the existing dormer feature, we enhanced this element by trading internal floor space from the original layout to create a striking new entrance gable – now a defining architectural focal point.
A stunning new entrance gable is now a focal point, allowing light to flood into the property. The addition of the gable allowed us to relocate the front door to the side of the house and a new staircase that now sits naturally within the heart of the home.
Our approach balanced contemporary design with traditional materials – using horizontal glazing and bold gable features to elevate the property’s character while respecting its rural setting.
✔ Planning secured in-house
✔ Green Belt constraints challenged successfully
✔ Reimagined layout with new entrance and staircase
✔ A more beautiful, refined home tailored to our clients’ needs
This is what thoughtful design can achieve.