

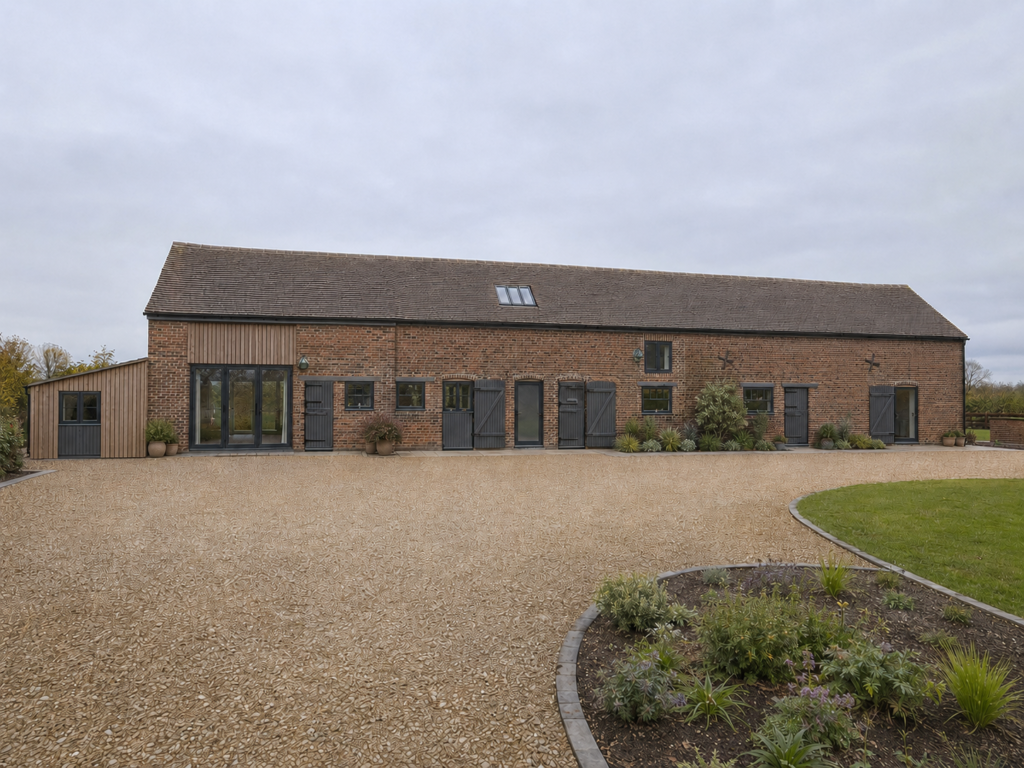
Traditional brick barn – Staffordshire
Planning approval secured for Traditional brick barn, Staffordshire This project demonstrates the potential of Class Q permitted development when combined with thoughtful design and a thorough understanding of the planning process. Working on behalf of our client, we developed proposals to convert this traditional agricultural building into three separate residential properties, alongside a contemporary lean-to […]
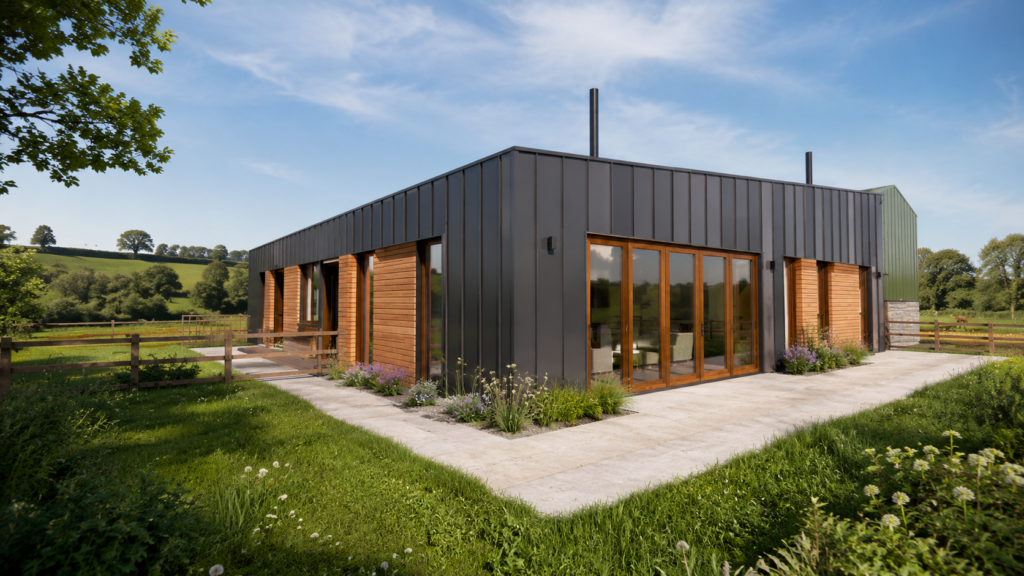
Planning approval secured ✔
This Staffordshire project involves the conversion of a former stable building into a bespoke four-bedroom family home, complete with a separate family annex. As the building had been used as stables rather than for agricultural purposes, the scheme required full planning permission rather than proceeding under Class Q permitted development. Working alongside JMI Planning, we […]

Planning permission granted for the transformation of a historic Grade II listed home in Newton Solney
Previously extended many years ago, this characterful property presented a unique challenge – introducing modern, open-plan living within the constraints of a listed building. Our design includes a carefully considered single-storey extension and internal reconfiguration to create a spacious kitchen and dining area, while strengthening the connection between the house and garden, improving both views […]
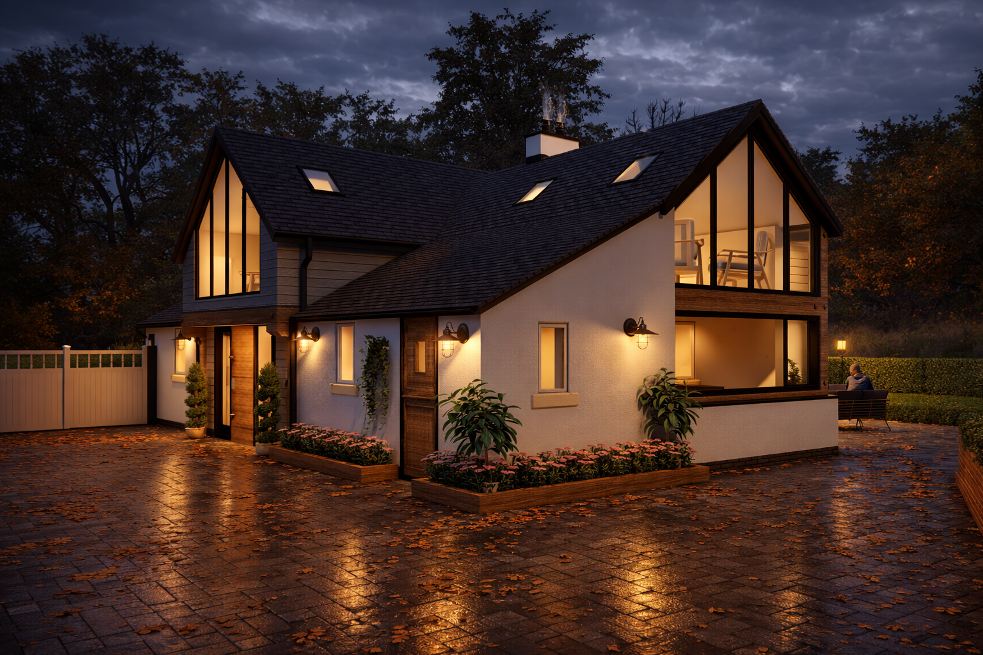
Green Belt Home
Planning permission granted for this previously extended cottage, set within the Green Belt. The property had already maximised its Green Belt entitlement – but we do love a challenge! By carefully reworking the existing structure, we introduced a new pitched roof over the flat roof, which is now a new master suite with views across […]
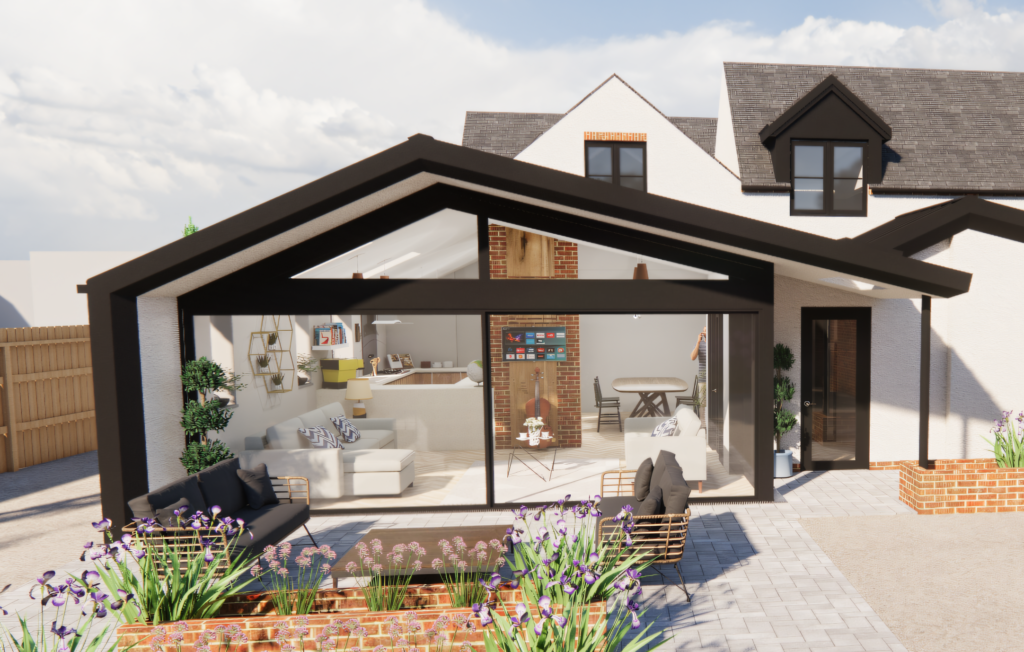
Planning permission approved
Planning approved for the remodelling of an extended cottage in Coton in the Elms, improving aesthetics with a contemporary rear extension while respecting nearby listed buildings.

Nursery Planning Permission Secured
We’re delighted to share an exciting commercial project in Streetly, Sutton Coldfield, where a locally listed former restaurant has secured planning permission for use as a children’s day nursery, for Little Ripley Day Nurseries, who already operate 17 nurseries across the West Midlands. Marrons Planning carefully led and navigated the planning process and consent has […]

Planning Approved for 5 custom build homes in Underwood, Nottinghamshire
Planning permission has been granted for a custom build development of five new homes in Underwood, Nottinghamshire. The scheme sits within a large rear garden and demonstrates how underused residential land can be sensitively developed to deliver high-quality homes that integrate well with their surroundings. The site has been developed as a custom build scheme, […]
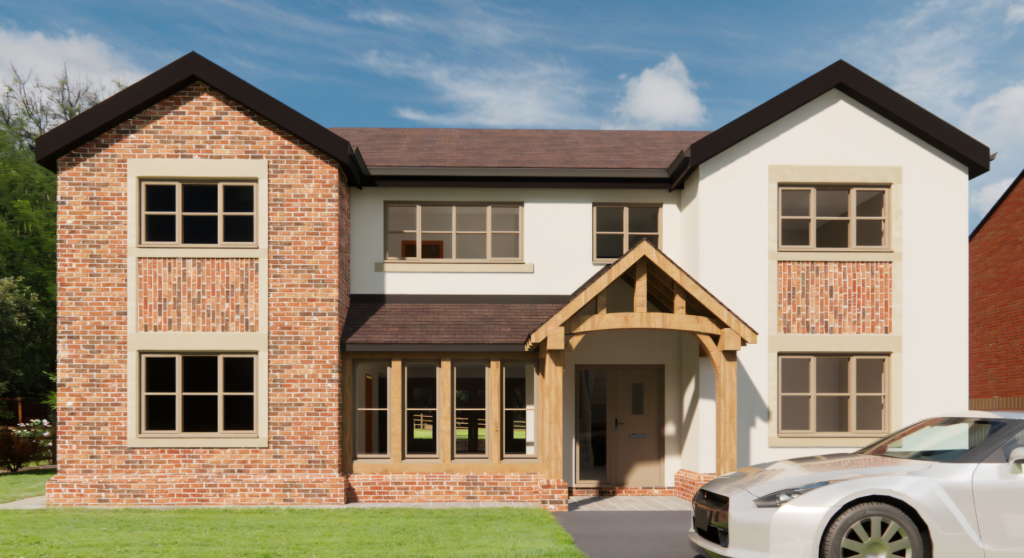
Planning permission secured
We’re delighted to have secured planning permission for the sensitive remodelling and extension of this 1980s home in Church Broughton. The approved design transforms the property with quality materials and traditional detailing, including new handmade style brickwork, plinths, stone surrounds & lintels and a carefully designed two-storey side extension with a welcoming new porch. Internally, […]

Planning permission secured
Our latest success – a replacement dwelling in Littleover, Derby. The narrow plot made the design particularly challenging, especially as the client wanted an integral garage and additional accommodation. The result combines traditional character with a contemporary urban style, all approved through planning handled in-house by our team. If you have a project you would […]

Planning permission secured
A rear extension and front façade remodel approved in Sutton Coldfield. This traditional bay-window property was ready for a refresh and our design delivers a contemporary open-plan living space to the rear, along with a new master bedroom. The front elevation will also be modernised and rejuvenated, breathing new life into a tired exterior. All […]