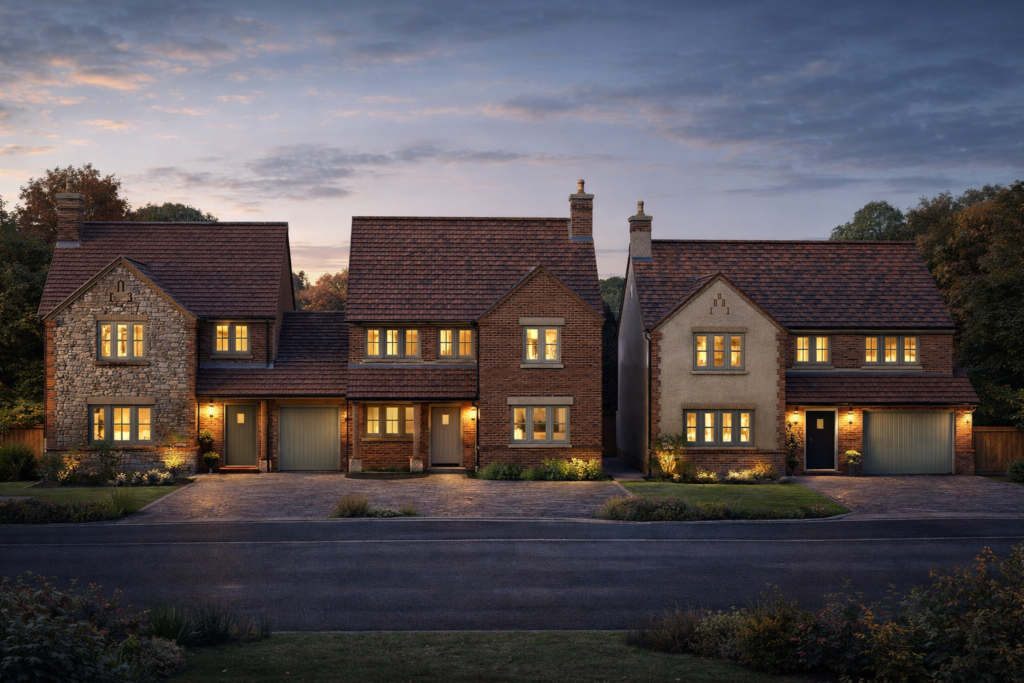
Planning permission has been granted for a custom build development of five new homes in Underwood, Nottinghamshire.
The scheme sits within a large rear garden and demonstrates how underused residential land can be sensitively developed to deliver high-quality homes that integrate well with their surroundings.
The site has been developed as a custom build scheme, allowing it to progress in line with planning policy.
By keeping the development small in scale, the project benefits from an exemption from mandatory Biodiversity Net Gain (BNG) requirements, avoiding costs and complexity that would otherwise have made the scheme difficult to achieve.
Cohesive design, with bespoke elements
The five detached, two-storey homes have been designed with consistent scale, roof forms and building heights to create a coherent and well-balanced street scene. Three of the homes feature a front-facing gable to add visual interest.
Future homeowners will be able to personalise their homes through a choice of external materials, including brick, render and stone, alongside approved window and door styles, colours and detailing. While the overall layout of each plot is fixed, internal layouts are flexible, allowing homes to be shaped around how people want to live.
An alternative to standard development
This project highlights how custom build can provide a well considered alternative to standard development, offering design quality, planning clarity and genuine involvement for future residents – all within a coordinated and carefully managed framework.
Considering a custom build project?
If you have a site or an idea in mind, we’d be happy to discuss whether a custom build approach could work for you.