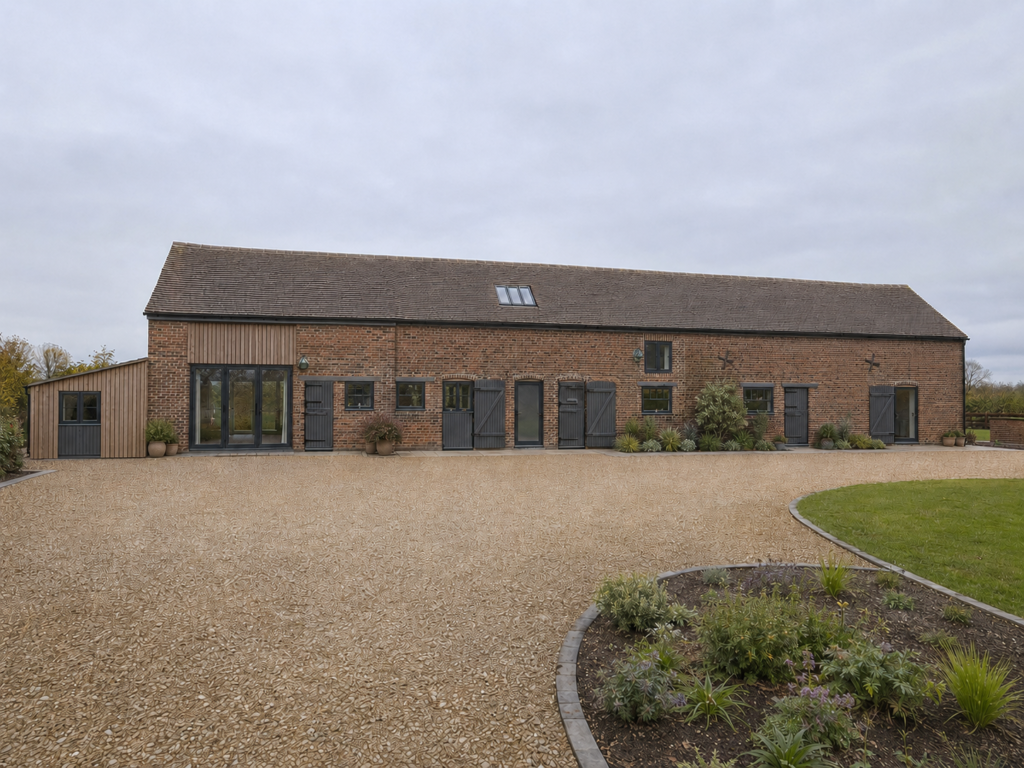
Planning approval secured for Traditional brick barn, Staffordshire
This project demonstrates the potential of Class Q permitted development when combined with thoughtful design and a thorough understanding of the planning process.
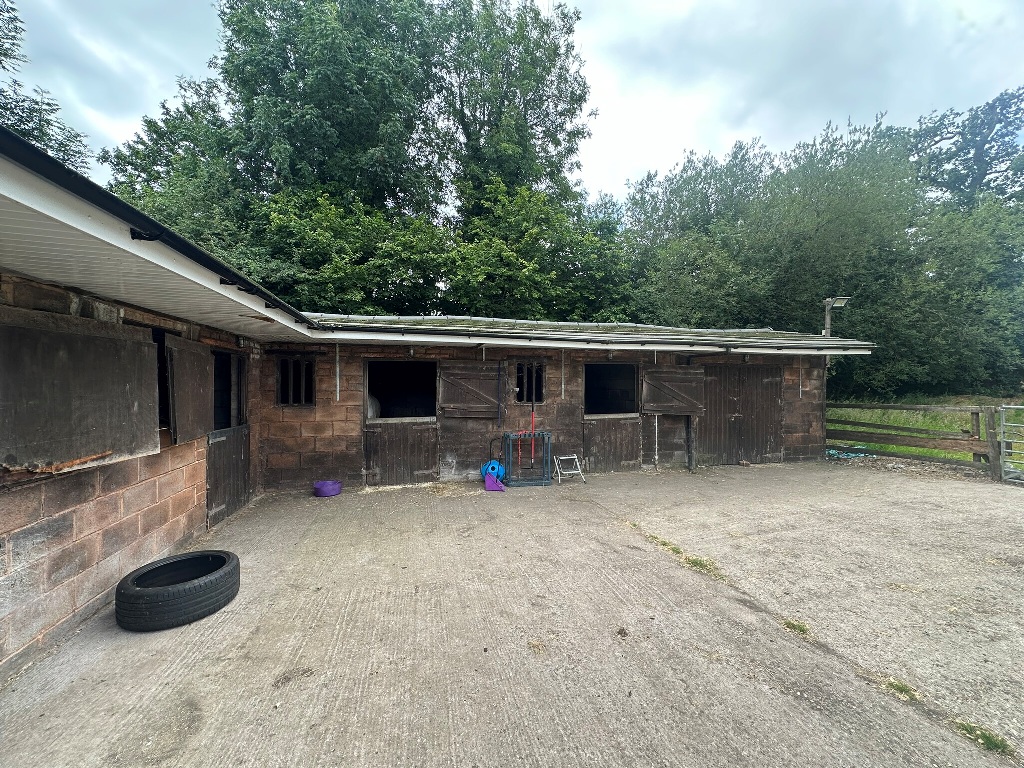
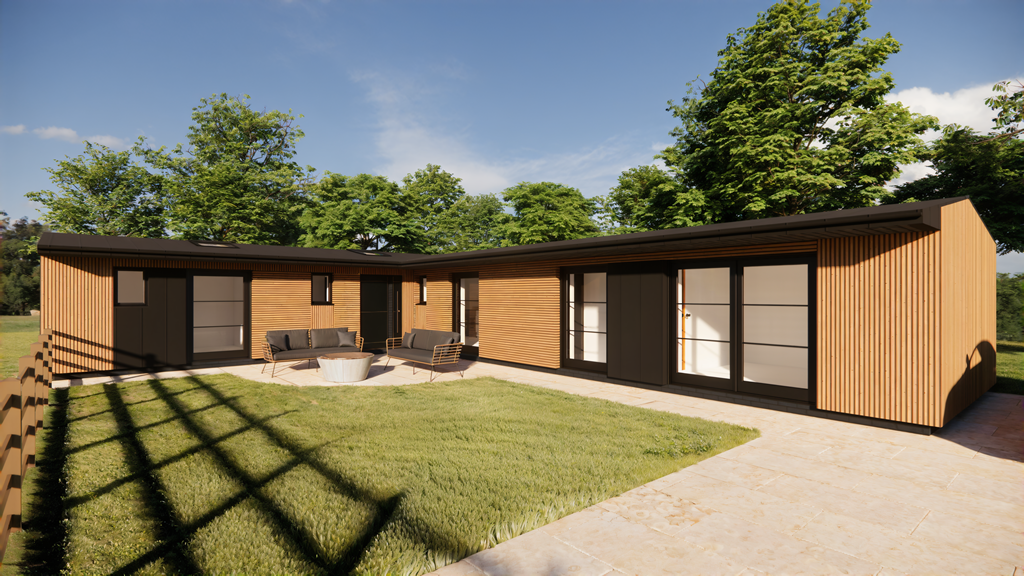
Working on behalf of our client, we developed proposals to convert this traditional agricultural building into three separate residential properties, alongside a contemporary lean-to extension that complements the original structure while providing additional living space.
The design focuses on maximising the character of the existing barn, retaining and making use of original openings wherever possible to preserve the building’s agricultural heritage. Traditional materials and architectural features have been carefully incorporated throughout the scheme, creating homes that respect the character of the barn while meeting the needs of modern living.
With extensive experience in Class Q developments and rural conversions, we can support clients from the earliest planning stages through to detailed design, helping unlock the potential of agricultural buildings and navigate the complexities of the approval process.
Previously extended many years ago, this characterful property presented a unique challenge – introducing modern, open-plan living within the constraints of a listed building.
Our design includes a carefully considered single-storey extension and internal reconfiguration to create a spacious kitchen and dining area, while strengthening the connection between the house and garden, improving both views and access.
Through early, collaborative engagement with the local authority, we were able to shape a scheme that balances contemporary living with heritage sensitivity.
We’re now continuing to support the client through the next stages, developing detailed construction drawings and assisting with builder selection to ensure a high-quality outcome.
Thinking about transforming your listed home? Let’s explore what’s possible.
Heritage Category: Listed Building
Grade: II
List Entry Number: 1096459
Date first listed: 19-Jan-1967
List Entry Name: THE COTTAGE
Statutory Address 1: THE COTTAGE, MAIN STREET
Location
Statutory Address: THE COTTAGE, MAIN STREET
The building or site itself may lie within the boundary of more than one authority.
County: Derbyshire
District: South Derbyshire (District Authority)
Parish: Newton Solney
National Grid Reference: SK 27939 25596
Details
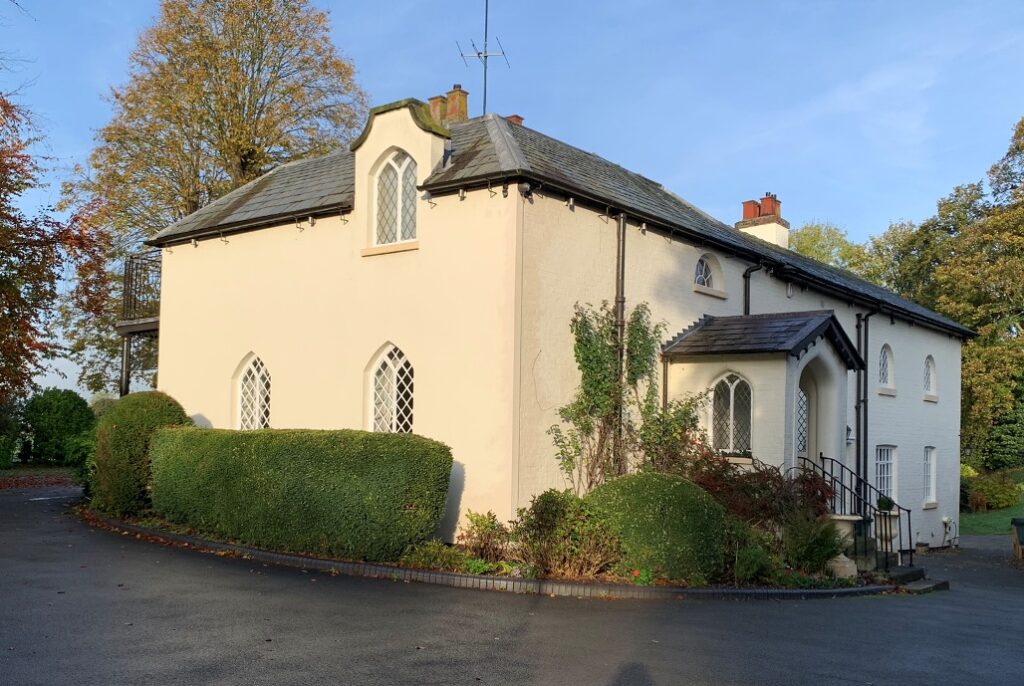
PARISH OF NEWTON SOLNEY MAIN STREET SK 22 NE 1/51 (North Side) 19-1-67 The Cottage II House. C18, remodelled in cottage ornee style c1840. Painted brick and render. Hipped and gabled Welsh slate roofs. Paired brick ridge stacks to the main part and to the left range a stack just off the ridge. Two storeys. West elevation of three plus three bays. The right hand part has a central gothick doorway with half glazed door with Y-tracery and diamond pattern lights. Flanked by canted oriels with diamond leaded lights. The first floor has a central gothick doorway similar to the one below, set in a dormer with flat topped parapet with ramped sides. Flanked by 2-light windows with Y-tracery and diamond leaded lights, set in similar half dormers. Three bay iron verandah and balcony on four slender columns. Latticework frieze to centre bay and openwork segment arches to outer bay. Balcony above with decorative balustrade, ramped up in the centre over a gothic arch. Three bays set back to left have, to the ground floor, three segment headed windows and to the first floor three pointed windows with Y-tracery. The south elevation has two gothick windows to ground floor with bronze diamond lights, and one pointed window with Y-tracery above, set in a dormer with ramped parapet. Porch to east with decorative bargeboards, pointed arched entrance and side windows. Interior has an open string stick baluster staircase and reeded door architraves.
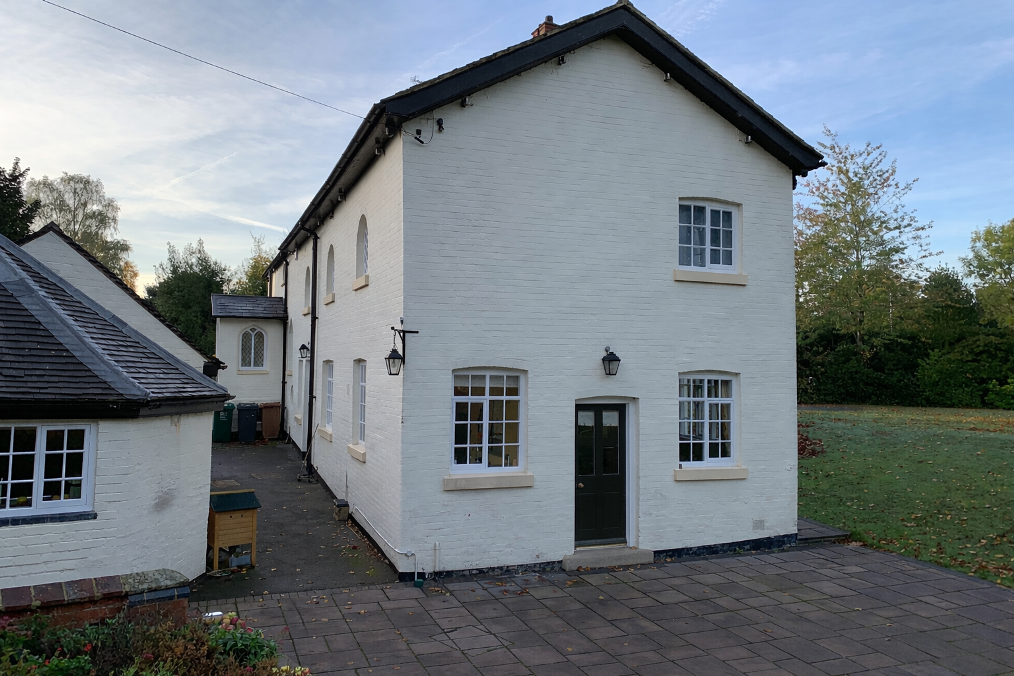
Planning permission granted for this previously extended cottage, set within the Green Belt. The property had already maximised its Green Belt entitlement – but we do love a challenge!
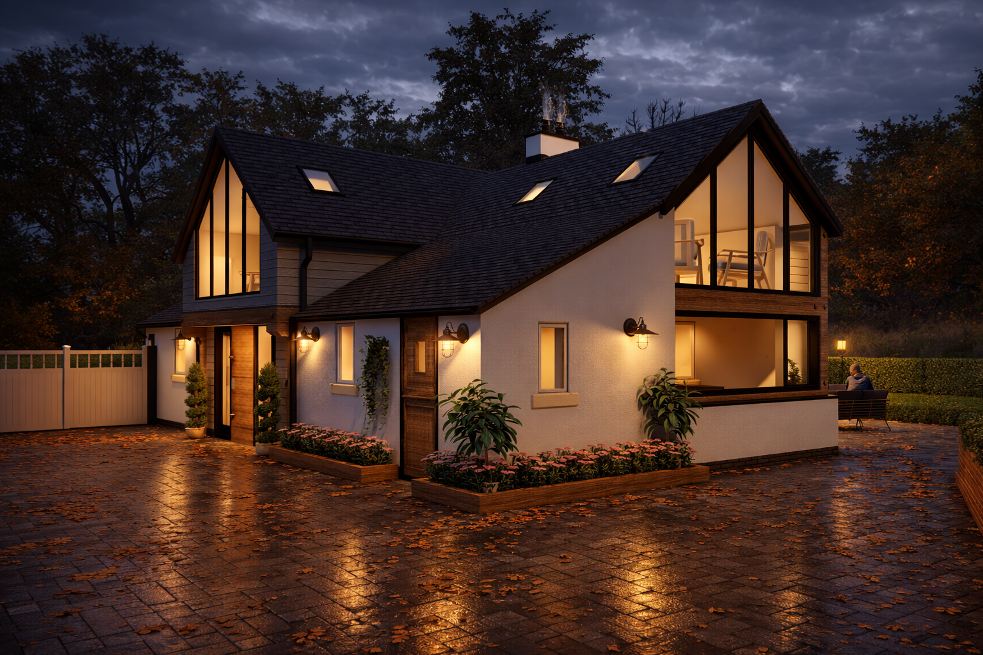
By carefully reworking the existing structure, we introduced a new pitched roof over the flat roof, which is now a new master suite with views across the open fields.
Building on the existing dormer feature, we enhanced this element by trading internal floor space from the original layout to create a striking new entrance gable – now a defining architectural focal point.
A stunning new entrance gable is now a focal point, allowing light to flood into the property. The addition of the gable allowed us to relocate the front door to the side of the house and a new staircase that now sits naturally within the heart of the home.
Our approach balanced contemporary design with traditional materials – using horizontal glazing and bold gable features to elevate the property’s character while respecting its rural setting.
✔ Planning secured in-house ✔ Green Belt constraints challenged successfully ✔ Reimagined layout with new entrance and staircase ✔ A more beautiful, refined home tailored to our clients’ needs
Planning approval is in place for the remodelling of this extended cottage in Coton in the Elms, close to the local church.
The design focuses on dramatically improving the appearance of the property while respecting its sensitive setting. Proposals include a new pitched roof, dormers, porch, traditional lintels and a contemporary single-storey rear extension with a low roof pitch, vaulted ceilings and large areas of glazing. The result will be a light-filled kitchen and dining space that blends modern living with a village setting.
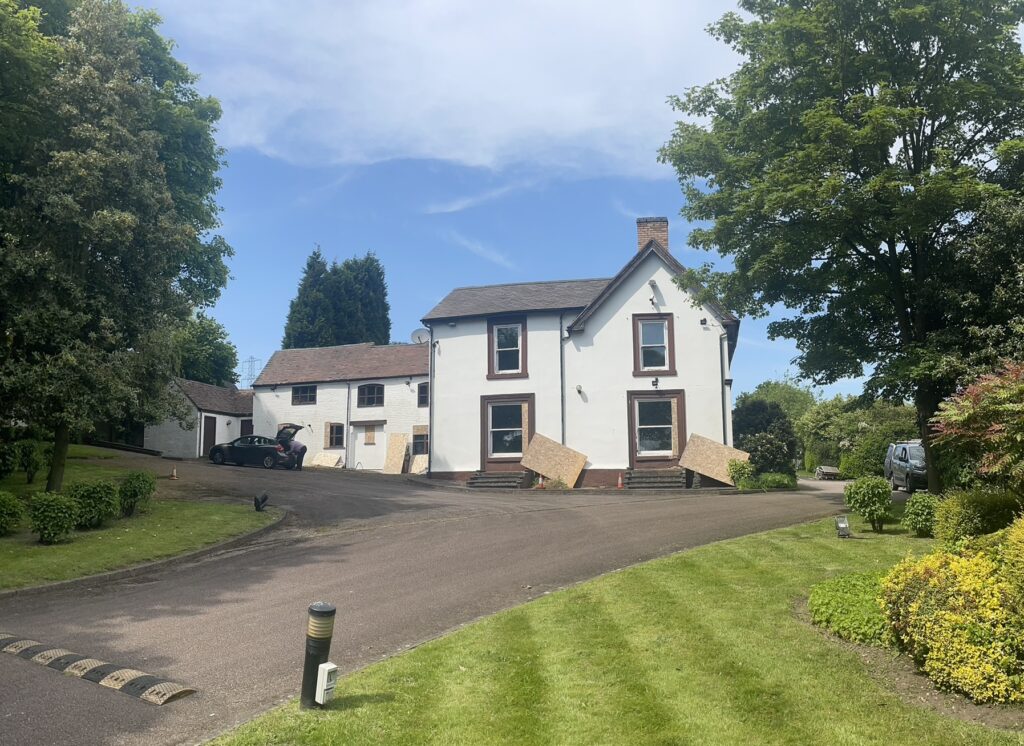
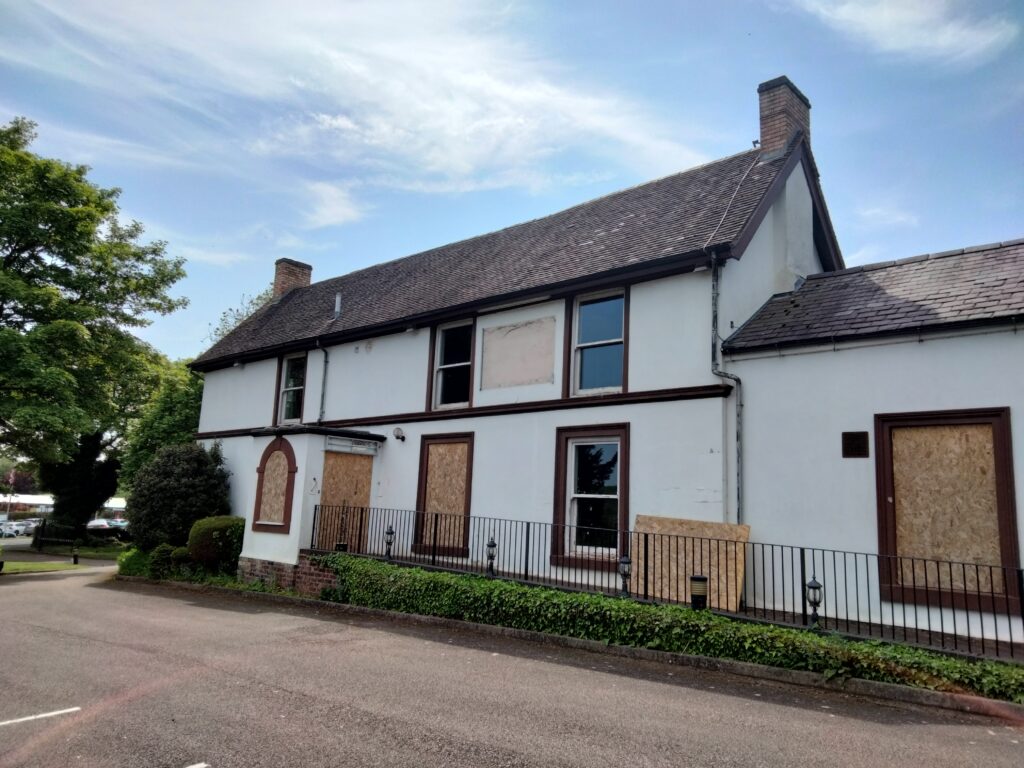
We’re delighted to share an exciting commercial project in Streetly, Sutton Coldfield, where a locally listed former restaurant has secured planning permission for use as a children’s day nursery, for Little Ripley Day Nurseries, who already operate 17 nurseries across the West Midlands.
Marrons Planning carefully led and navigated the planning process and consent has been secured for a nursery providing 136 places for children, ensuring the outcome is sensitive to the site and appropriate for its future use; a modern nursery.
We’re also proud to continue our long-standing relationship with Little Ripley Day Nurseries, a valued client we’ve worked with for several years. It’s always rewarding to support trusted partners as they grow and invest in new facilities for local communities.
A fantastic result for all involved – we’re looking forward to seeing this project move forward on site.
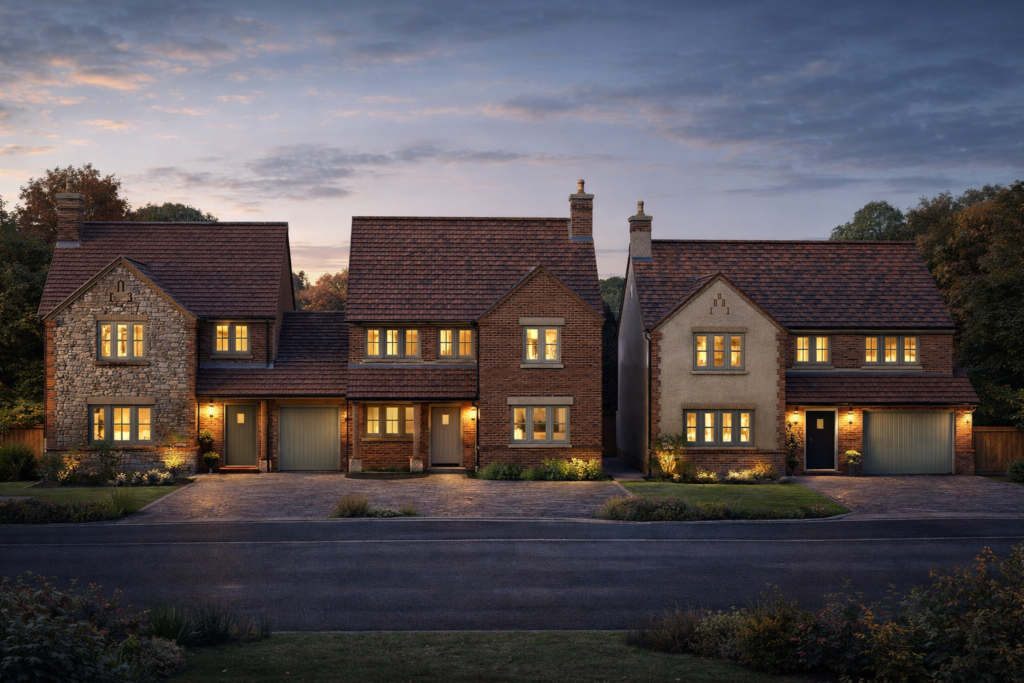
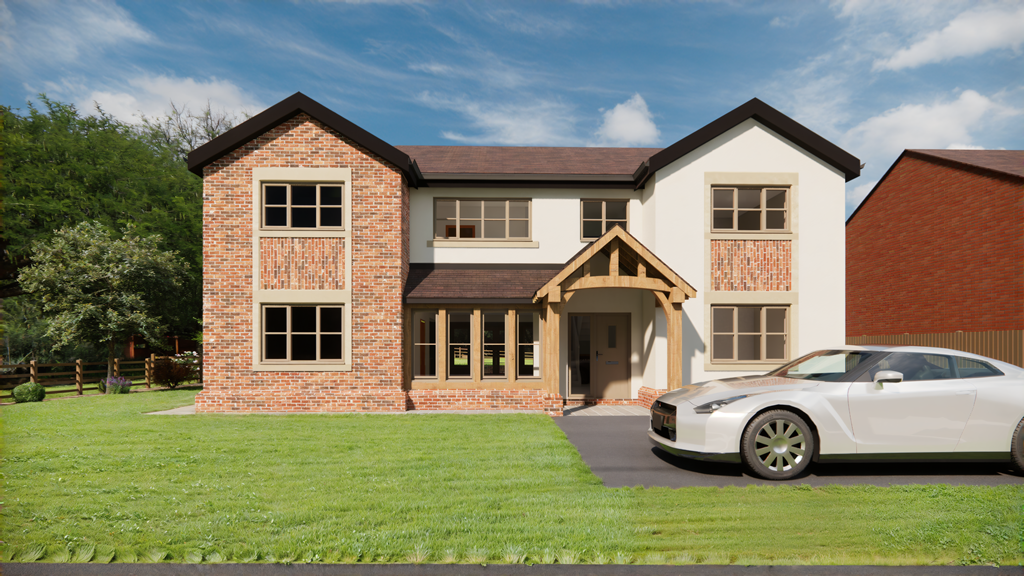
Planning permission has been granted for a custom build development of five new homes in Underwood, Nottinghamshire.
The scheme sits within a large rear garden and demonstrates how underused residential land can be sensitively developed to deliver high-quality homes that integrate well with their surroundings.
The site has been developed as a custom build scheme, allowing it to progress in line with planning policy.
By keeping the development small in scale, the project benefits from an exemption from mandatory Biodiversity Net Gain (BNG) requirements, avoiding costs and complexity that would otherwise have made the scheme difficult to achieve.
Cohesive design, with bespoke elements
The five detached, two-storey homes have been designed with consistent scale, roof forms and building heights to create a coherent and well-balanced street scene. Three of the homes feature a front-facing gable to add visual interest.
Future homeowners will be able to personalise their homes through a choice of external materials, including brick, render and stone, alongside approved window and door styles, colours and detailing. While the overall layout of each plot is fixed, internal layouts are flexible, allowing homes to be shaped around how people want to live.
An alternative to standard development
This project highlights how custom build can provide a well considered alternative to standard development, offering design quality, planning clarity and genuine involvement for future residents – all within a coordinated and carefully managed framework.
Considering a custom build project?
If you have a site or an idea in mind, we’d be happy to discuss whether a custom build approach could work for you.
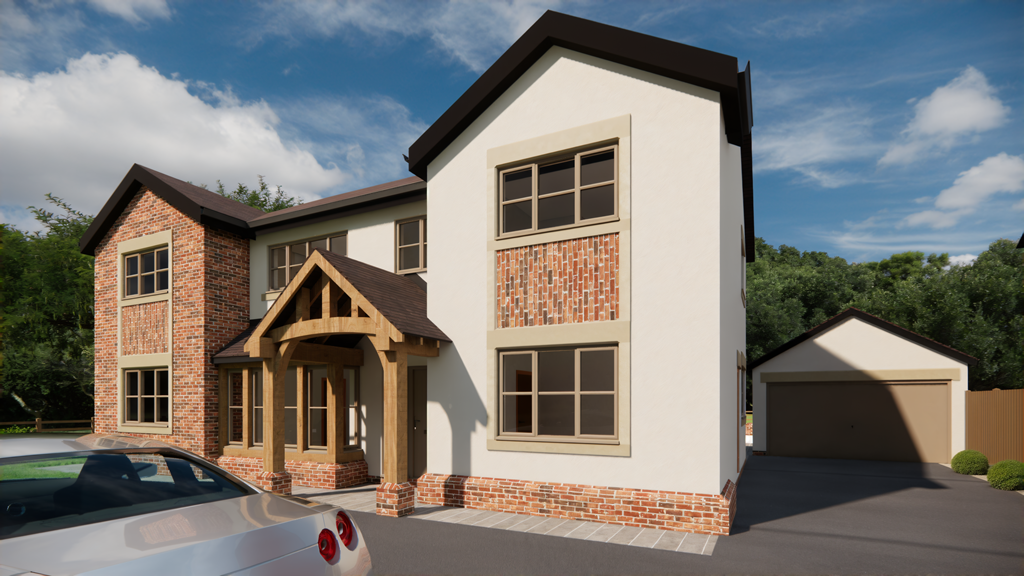
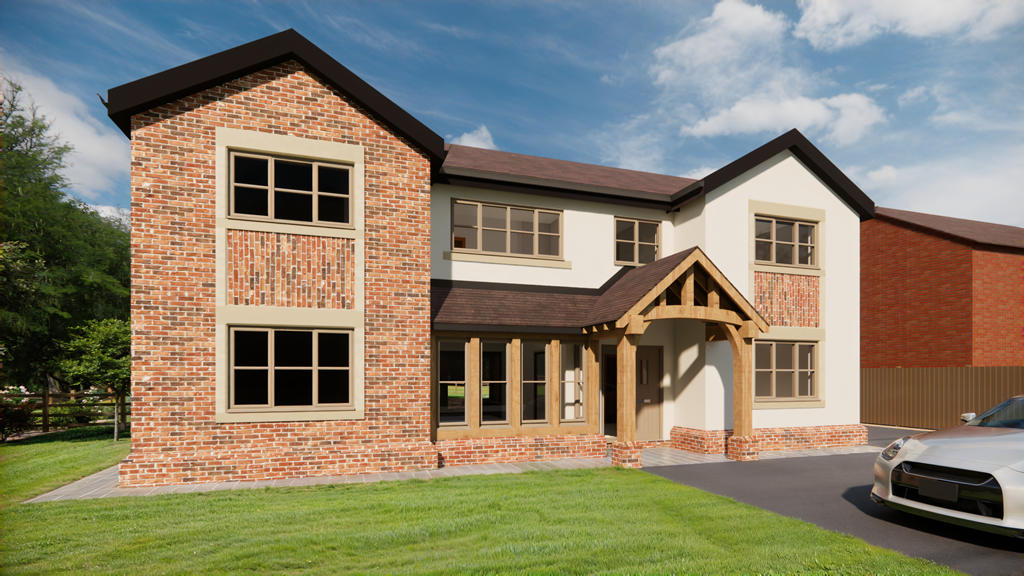
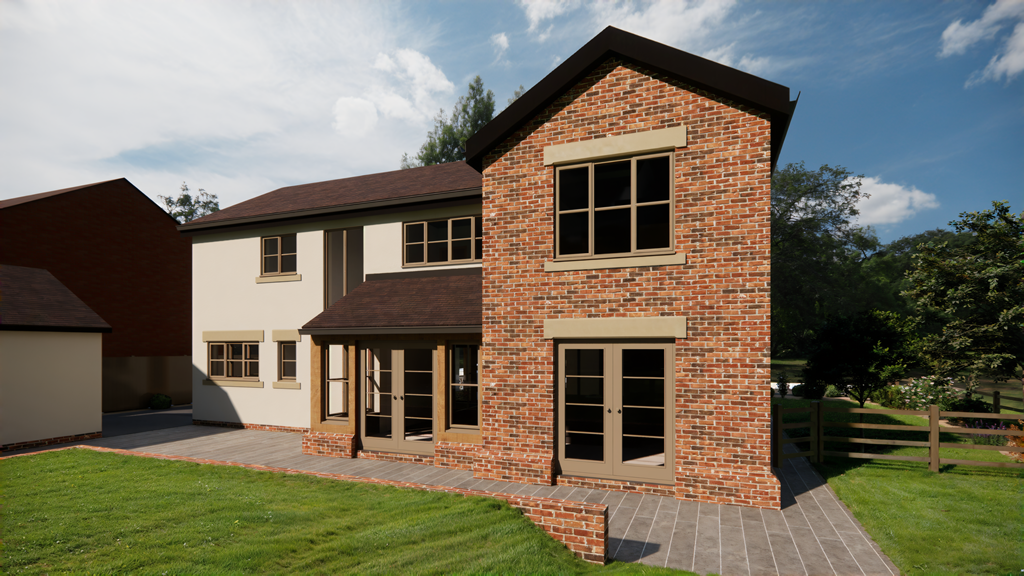
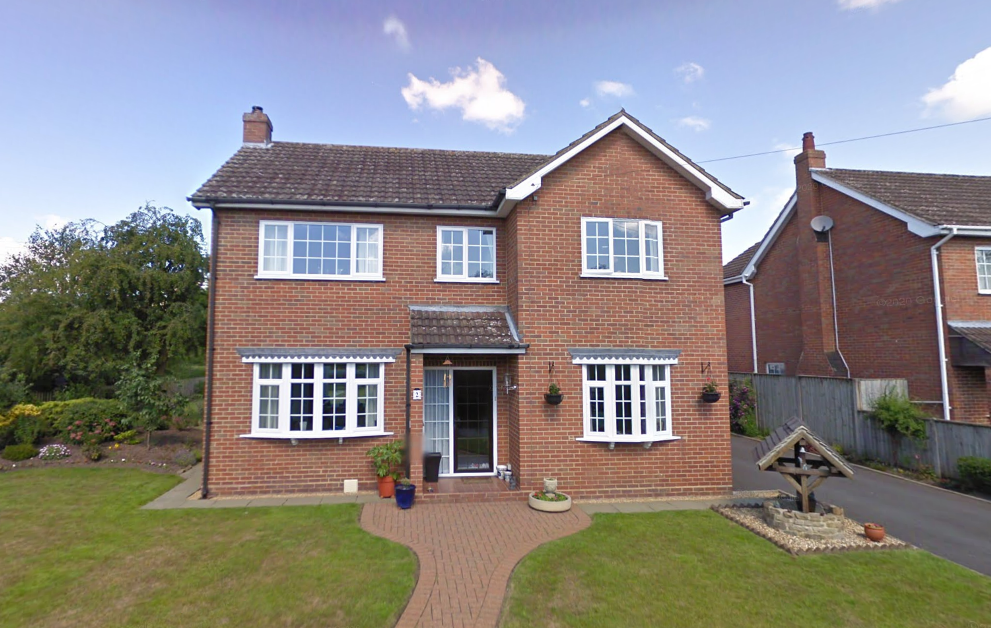
We’re delighted to have secured planning permission for the sensitive remodelling and extension of this 1980s home in Church Broughton.
The approved design transforms the property with quality materials and traditional detailing, including new handmade style brickwork, plinths, stone surrounds & lintels and a carefully designed two-storey side extension with a welcoming new porch. Internally, the layout will open up to create a generous kitchen, dining and living space with beautiful views over the garden, alongside a new master suite at first floor level.
A great example of how thoughtful design can completely elevate an existing home.
If you have a project you would like to discuss. Please contact us here for a free initial consultation.
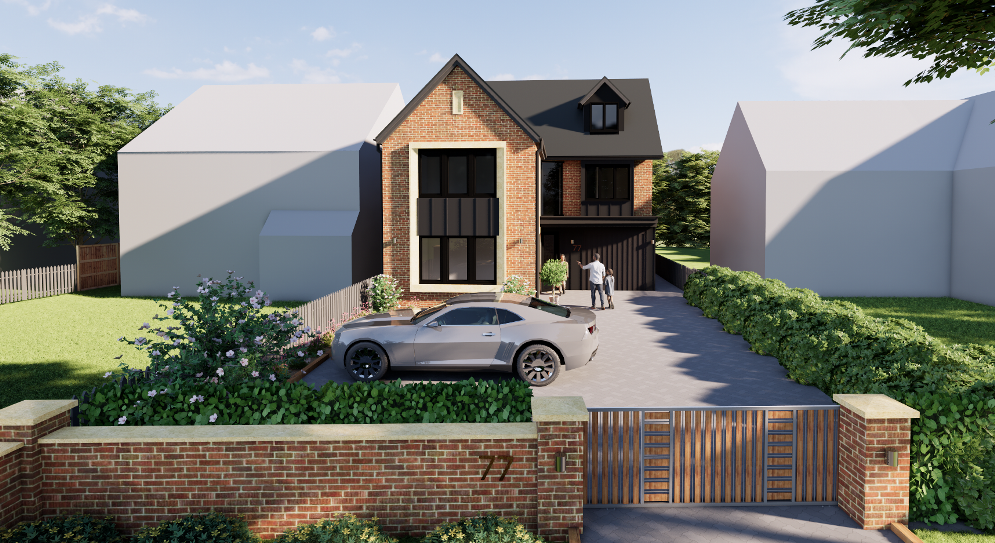
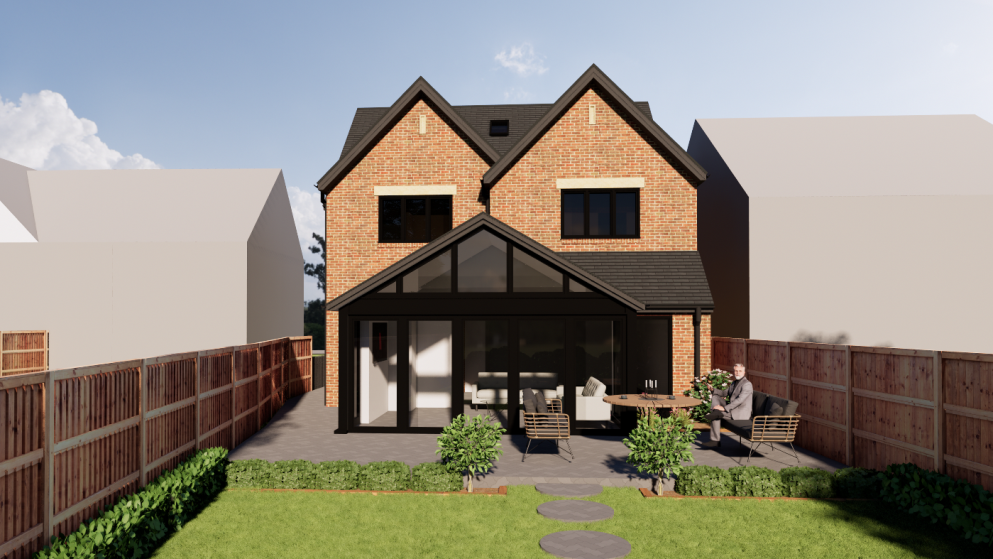
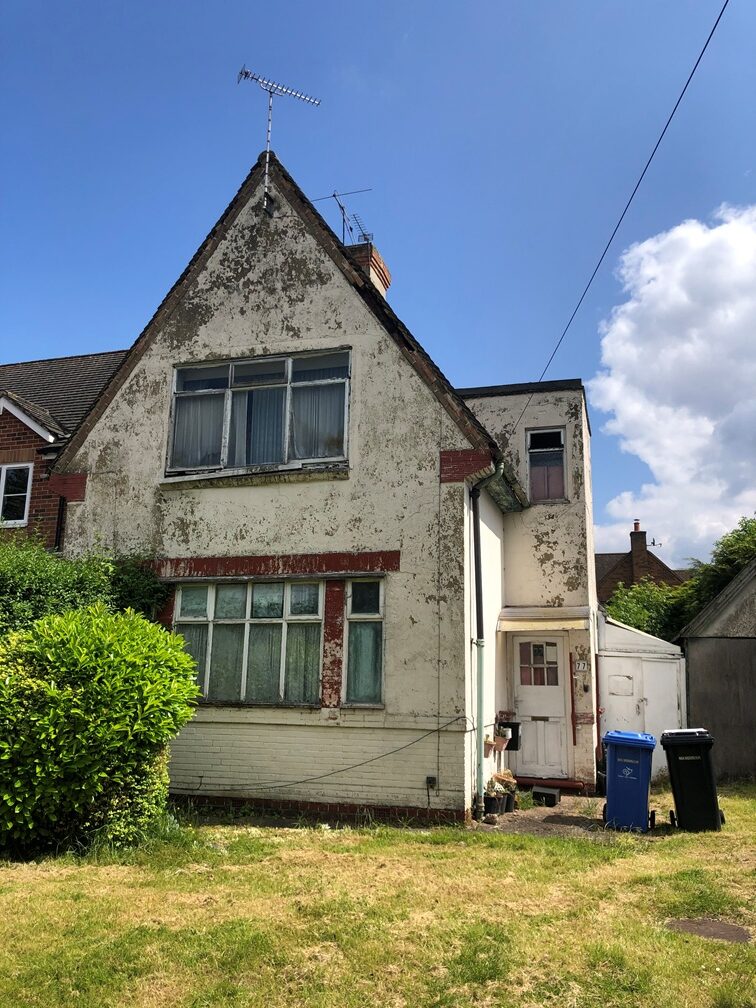
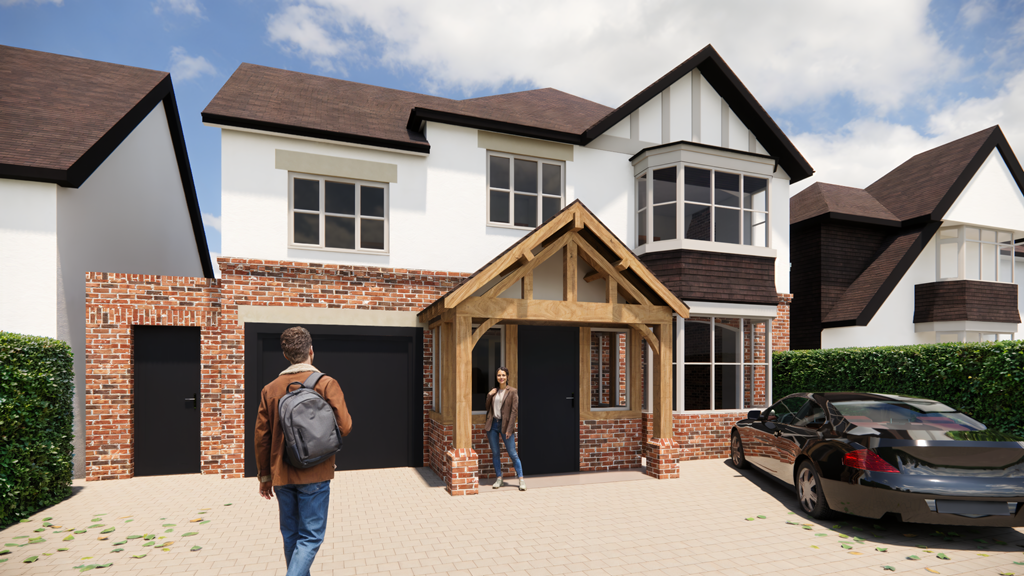
Our latest success – a replacement dwelling in Littleover, Derby. The narrowplot made the design particularly challenging, especially as the client wanted an integral garage and additional accommodation. The result combines traditional character with a contemporary urban style, all approved through planning handled in-house by our team.
If you have a project you would like to discuss. Please contact us here for a free initial consultation.
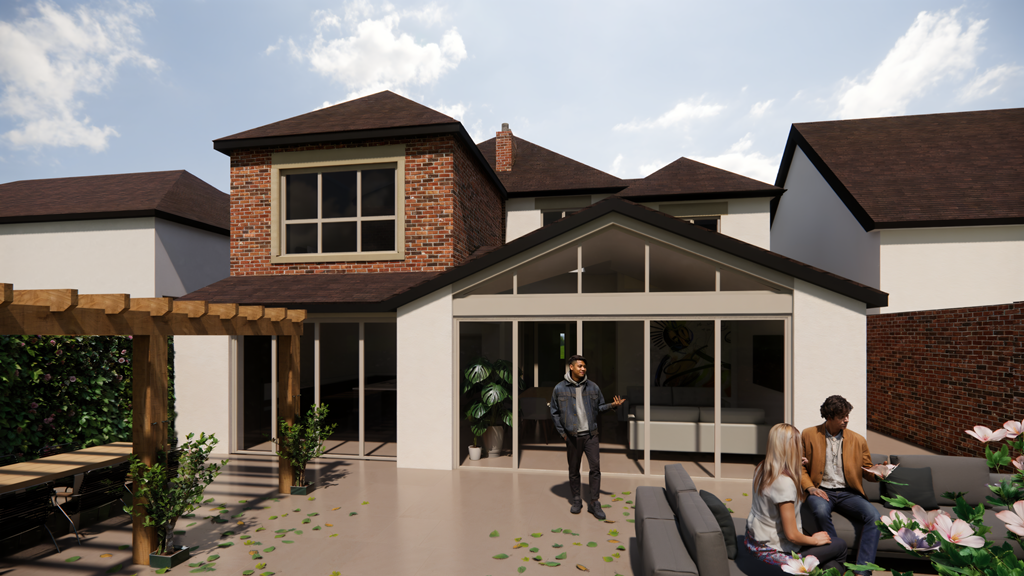
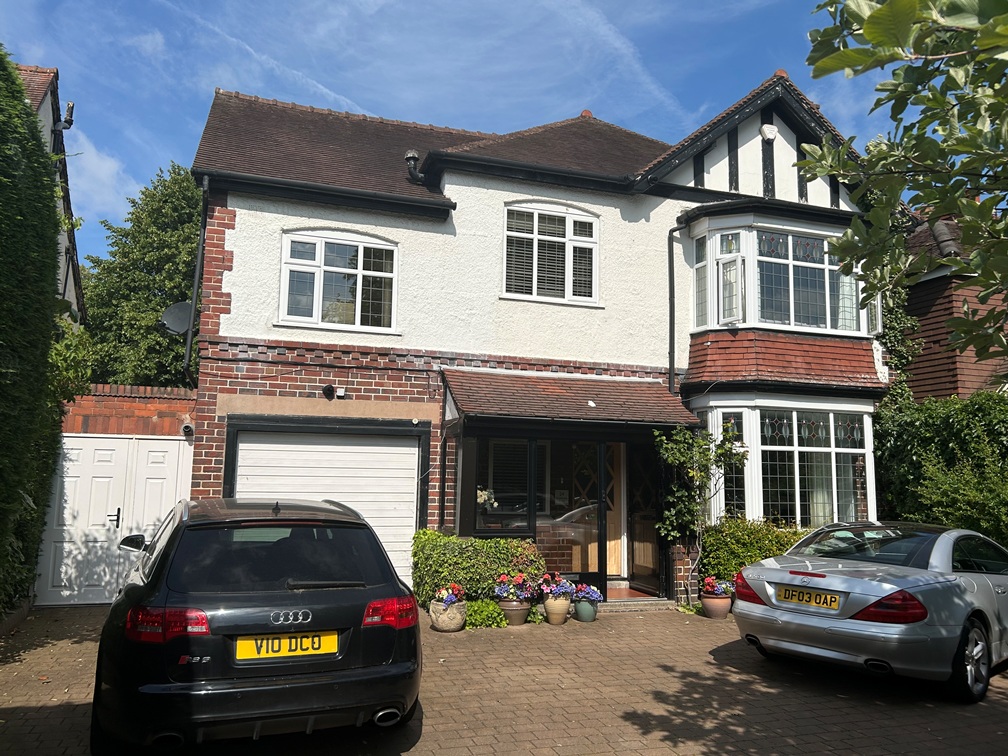
A rear extension and front façade remodel approved in Sutton Coldfield. This traditional bay-window property was ready for a refresh and our design delivers a contemporary open-plan living space to the rear, along with a new master bedroom. The front elevation will also be modernised and rejuvenated, breathing new life into a tired exterior.
All planning work completed in-house by the bi Design team.
If you have a house you believe could be transformed into a home please Please contact us here for a free initial consultation.
The amount of knowledge and input required to secure a small conversion or a large conversion is still the same. If a rural building is structurally sound for conversion it has the potential to become a striking new home in a beautiful rural setting.
If you have a building you believe could be transformed into a home please Please contact us here for a free initial consultation.