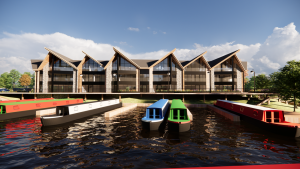
Mercia Marina, Willington, Derbyshire
Since 2008, we have been working with Madecorn Leisure to bring to life the vision of Mercia Marina – Derbyshire’s largest waterside marina attraction, shopping, and holiday destination, filled with businesses, restaurants, shops, coffee houses and soon-to-be apartments – and, of course, boats.
Before the marina was built, Willington Lake was a private fishery. But by retaining and enhancing the natural contours of Willington Lake for the benefit of both visitors and wildlife, Mercia Marina is now a bustling destination attracting 800,000 visitors annually.
Over the course of 15 years of working on the different elements of Mercia Marina with Madecorn Leisure, we’re very proud to have won 2 regional and 1 national award for the boardwalk building and been shortlisted for the Piazza building in recognition of our creative and innovative designs. Our relationship with our client has certainly stood the test of time and we’re delighted to have been chosen as a trusted partner over the years.

Our journey starts with:
With the Chandlery being the first building in a multi-phase development, our innovative design for the Chandlery with its sedum green roof (the first commercial building in South Derbyshire with one) worked in harmony with the natural landscape not dominating or obscuring the view of the rest of the site.
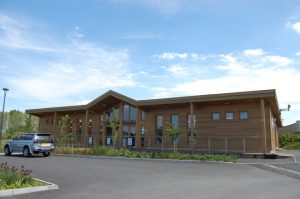
In 2013 construction began on the marina’s the award-winning Boardwalk, a promenade of boutique retailers, with offices above, centred around a two-storey bar and restaurant. The development fronts onto a raised wooden walkway offering terrific views of the water, boats, and wildlife. We also created a sensory garden at the end of The Boardwalk for people to sit and relax.
The Boardwalk development at Mercia Marina was the LABC East Midlands Region and UK National winner for Best Small Commercial Project in 2015.

During the construction of the award-winning Boardwalk building, Mercia Marina wanted to create a traditional Victorian bandstand that could be used for events and seating.
Through consultation with the local authority, the principle of a bandstand was agreed but the design should be a more contemporary structure in keeping with the Boardwalk building.
The outcome was to produce a five-side bandstand with projecting prow ends to replicate the feature gables on the Boardwalk building. The roof was constructed from a standing seam metal roof coloured to match the aluminium on the Boardwalk. The underside of the roof was clad in matching heat-treated timber boarding.
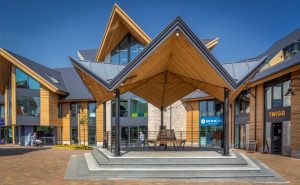
Inspired by the bustling, open Venetian courtyards and with commanding views around the Marina, the next stage was the development of the Piazza building, designed to sit seamlessly alongside our award-winning Boardwalk building. The existing Boardwalk building is two-storeys with a low-pitched roof and part of the design challenge was to create enough upper-floor accommodation for the offices, without making the building too dominant over the Boardwalk.
To achieve this the roof pitch of the new building was steepened to allow space for a second floor within the roof. Three wings were created around the central tower, with glazed gable ends on each wing to complement the Boardwalk and allow great views over the marina from the 2nd floor. The roof of the tower was inspired by the bandstand which has a five-sided projecting gable roof. The tower is similar to 4 projecting gables. The three wings are connected to the tower below three of the four gables, leaving the front gable exposed, as a prominent feature of the external Piazza area.
One particularly lovely feature of the office building is a large staff restaurant which opens onto a roof terrace over the art gallery – not a bad view to take in over your lunch hour!
The new building relates well with the peninsula, the existing bandstand, and the Boardwalk building. The use of matching materials, including the specially designed heat-treated timber cladding, and Marley Rivendale slates helps tie the structures together.
Each wing offers very different views looking out towards the boats and surrounding landscape.
The Piazza building was shortlisted as a finalist in the Best Large Commercial Building Project category of the East Midlands LABC Building Excellence Awards 2019.

Accessed from within the public area of Mercia Marina on the south end is a new detached single-storey building designed for the Marina office, but It also provides a versatile space to adapt to the future needs of the day-to-day running of the Marina. The proposed building is adjacent to the boater’s amenity block at the secure gateway, between the private domain of the Marina and the public domain.
Orientated so it’s parallel to the Marina, in a simple rectangle shape, with an intricate slate roof made up of 6 angled verge gables which draw inspiration from the award-winning Boardwalk and Piazza and creates a point of interest from all angles as the building is very visible to the North East, South East and South West elevation. Working in harmony with the Boardwalk and Piazza buildings, yet still unique, the building will be made from a mixture of timber cladding, white render and cement cladding.

The latest addition to our work at Mercia Marina, The Promenade introduces 15 luxury two and three bedroom apartments set within this thriving waterside destination in Willington, Derbyshire. Offering breathtaking marina views, these exclusive residences provide a seamless blend of tranquillity and contemporary design.
While The Promenade has its own distinct architectural character, it has been carefully designed to complement the wider marina landscape – including the Boardwalk, Bandstand, and Piazza, which we’ve also helped shape. This ensures a seamless connection between the apartments and the unique waterside setting.
As part of our continued collaboration with Madecorn Leisure, The Promenade represents the next step in the marina’s evolution – delivering high-end living spaces that complement the vibrant community.
Now available to buy through Fletcher & Co