






Achieving Planning Success for a Modern-Day Georgian Mansion in Gratwich, East Staffordshire
At bi Design Architecture, we take pride in turning complex projects into stunning homes. A recent accomplishment involved transforming an old farmstead and outbuilding in the semi-rural landscape near Uttoxeter and Stafford into a magnificent, modern Georgian-style mansion. This exceptional project was not only ambitious but also faced unique planning challenges due to its location and the nature of the proposed development.
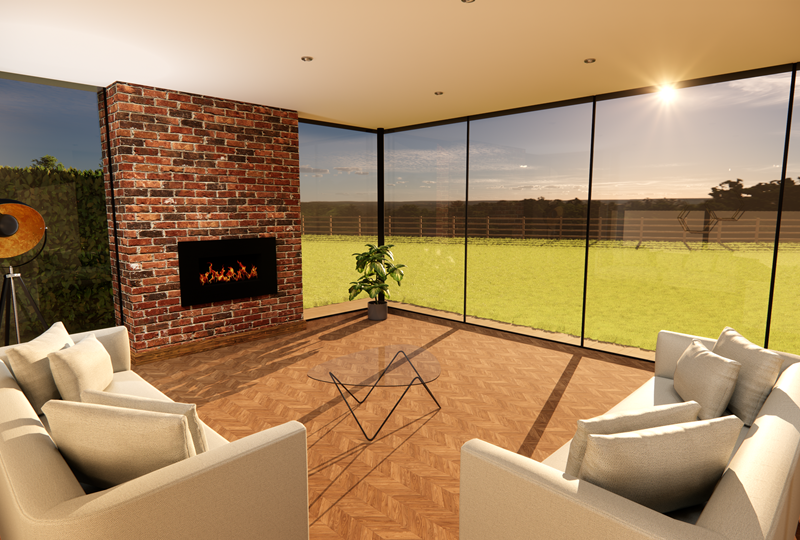
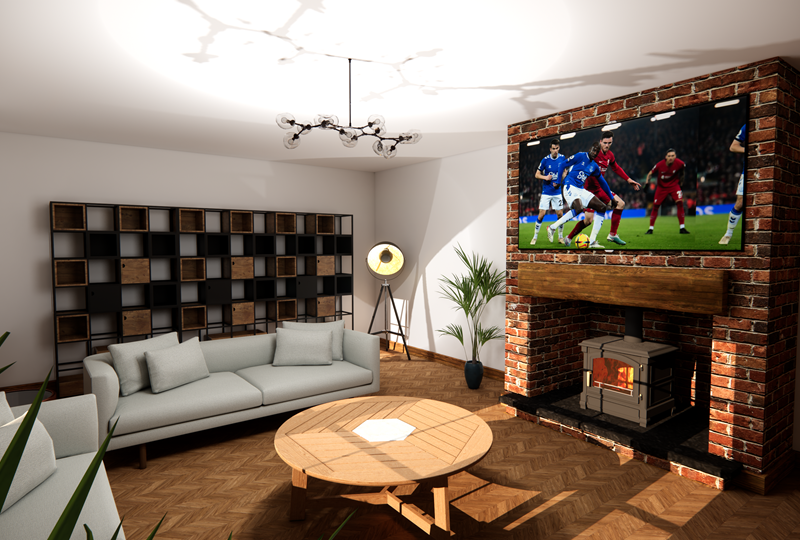
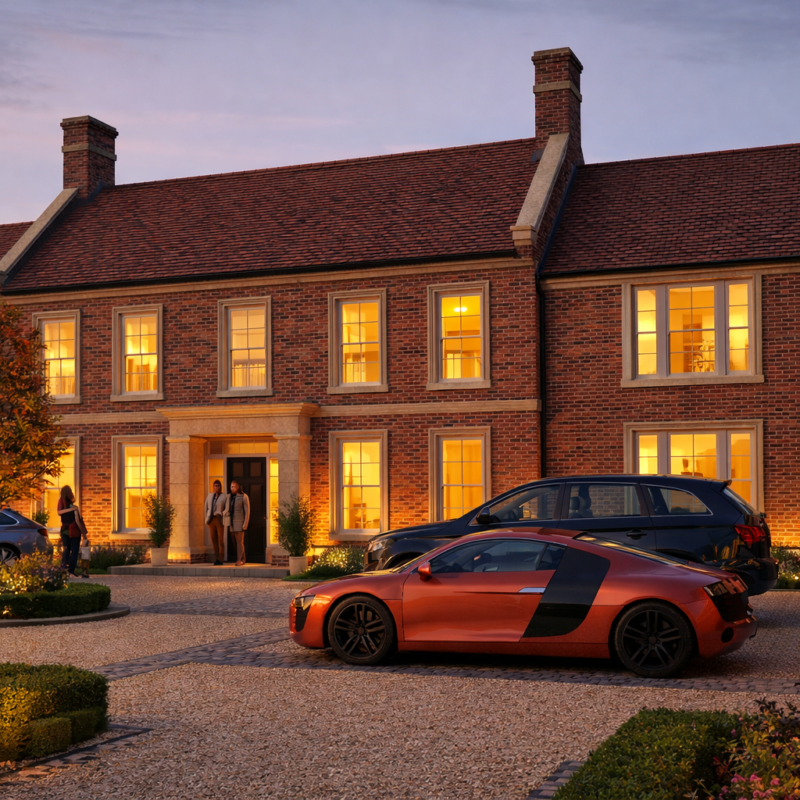
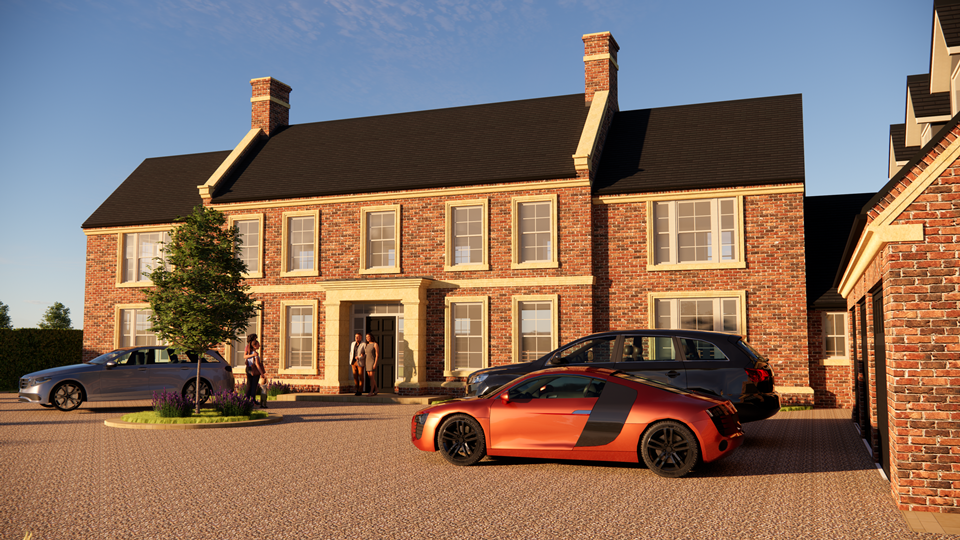
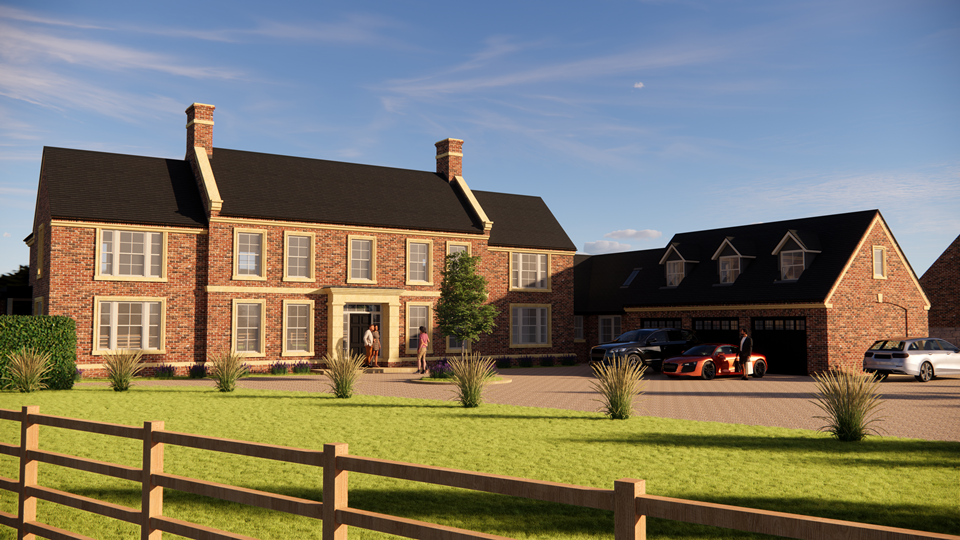
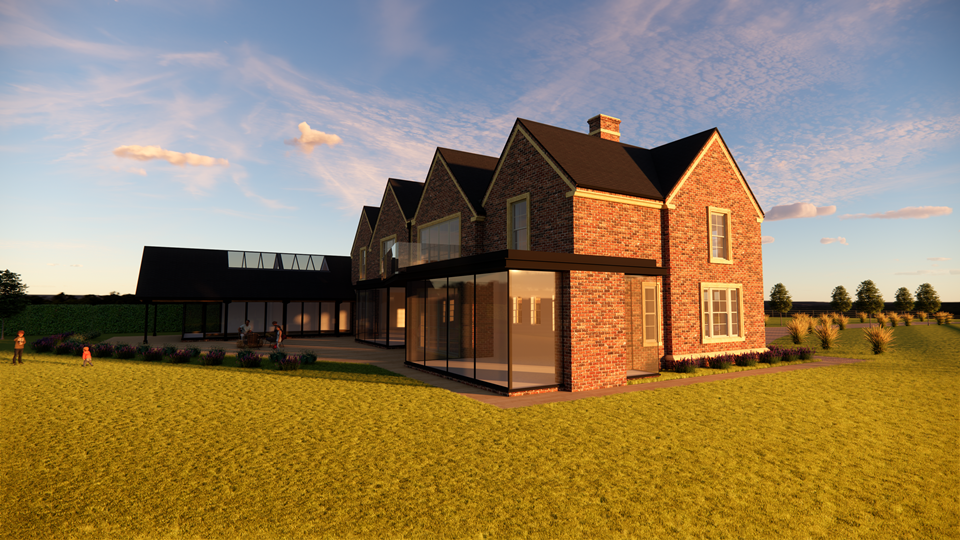
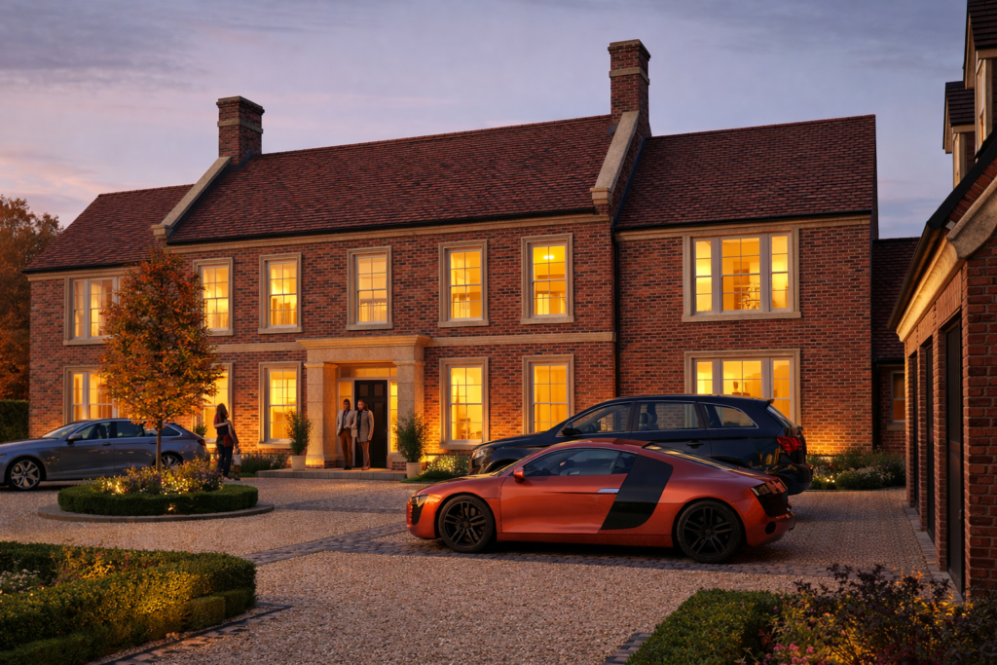
The client envisioned a grand, traditional Georgian home. This impressive five-bedroom home boasts an annex above a triple garage, a basement gym, a social room, and luxurious wellness facilities, including an indoor pool, sauna, steam room, and jacuzzi. The main façade maintains classic Georgian elegance, while the rear reveals contemporary glazing elements, seamlessly blending traditional and modern aesthetics.
Key to the success of this project was our collaborative work with planning consultant Charlotte El Hakiem, ensuring every permitted development right was effectively leveraged. Achieving planning permission for a replacement dwelling of this scale in such a setting is a rare accomplishment. It required a strategic, staged process, including securing permissions for a Class Q conversion and permitted development extension. Our approach involved repositioning the house centrally and modifying the access road to improve entry, ultimately enhancing the overall functionality and appeal of the site.
Navigating replacement dwelling policies and gaining approvals for a property of this size in such a sensitive location demanded expertise, patience, and trust in our strategic planning. This achievement highlights bi Design Architecture’s skill and experience in securing planning outcomes that surpass expectations and deliver truly remarkable homes.
Gross internal floor area – 882m2 across 3 floors.