





Planning Approved for Two Contemporary Homes in Newborough, East Staffordshire
We’re excited to share that planning permission has now been approved for two bespoke new homes in Newborough, with work due to begin on site soon.
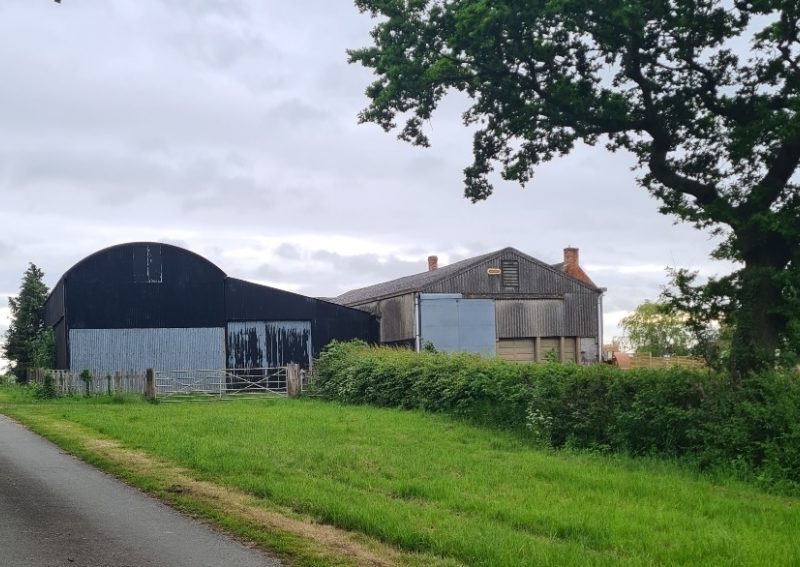
This project replaces a former Class Q barn and forms part of a wider site that includes two traditional brick and tile barns. The location sits within the grounds of a listed farmhouse, making sensitivity to both heritage and setting essential throughout the design process.
We developed a scheme that strikes a careful balance between agricultural character and contemporary design.
The initial brief explored a mock-traditional approach, but through the planning process, it became clear that a more contemporary interpretation of a modern barn was needed. The result is a betterment scheme that elevates the original concrete barn concept, incorporating brick and wrap over sheet cladding to the upper walls and roof
Post initial approval the client was keen to explore a design with more brick and tiles to reflect the existing buildings whilst maintaining the contemporary modem barn look.
The final design uses brick with small timber infill and exposed steel beams with large expanses of glass to create bold, industrial-inspired homes that sit harmoniously alongside their historic neighbours – delivering a contemporary aesthetic the conservation team supported.
This is a great example of how considered architecture can unlock the potential of rural sites, responding creatively to both planning constraints and client ambitions.
Which design do you prefer?
If you are looking to develop a former farm yard with a mix of new build, traditional and class q conversions please don’t hesitate to make contact to see how we can help.