









1930’s Remodel, Bretby
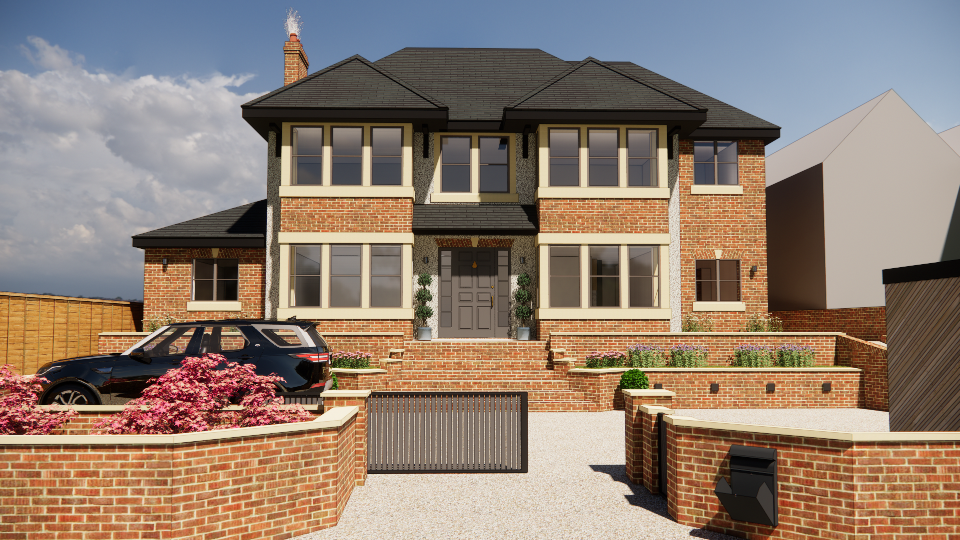
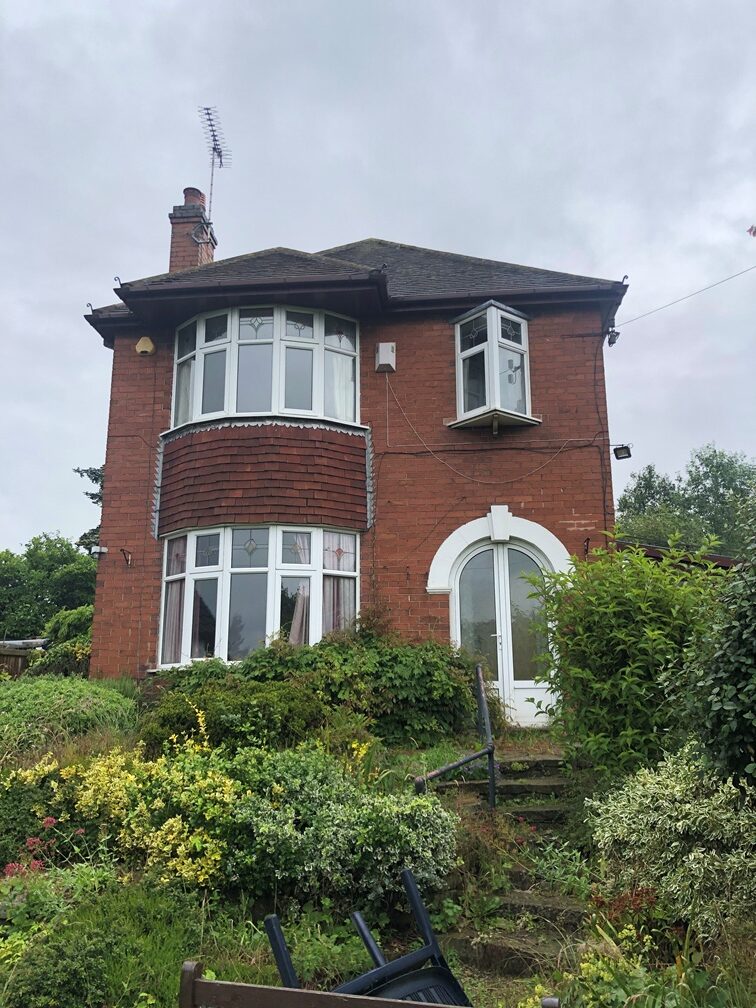
We’re delighted to be working on the remodel and extension of this 1930s period home in Bretby. With planning permission secured and construction now underway, the project will completely reimagine the property for modern family living.
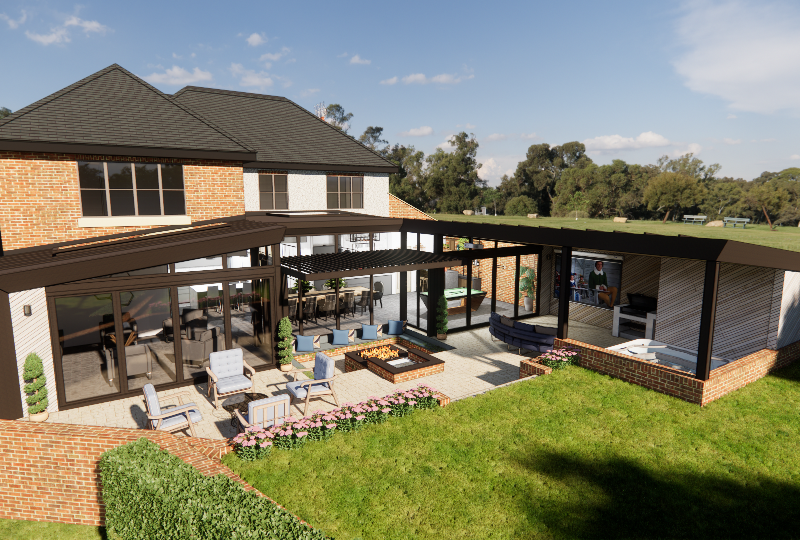
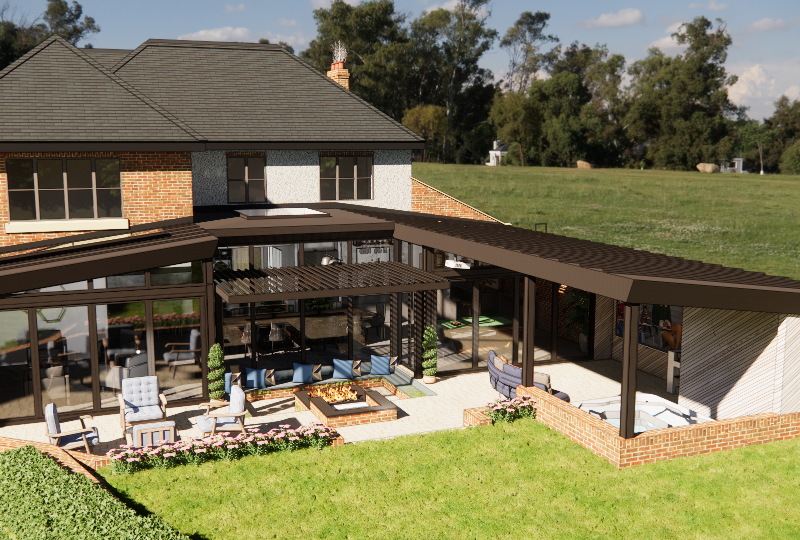
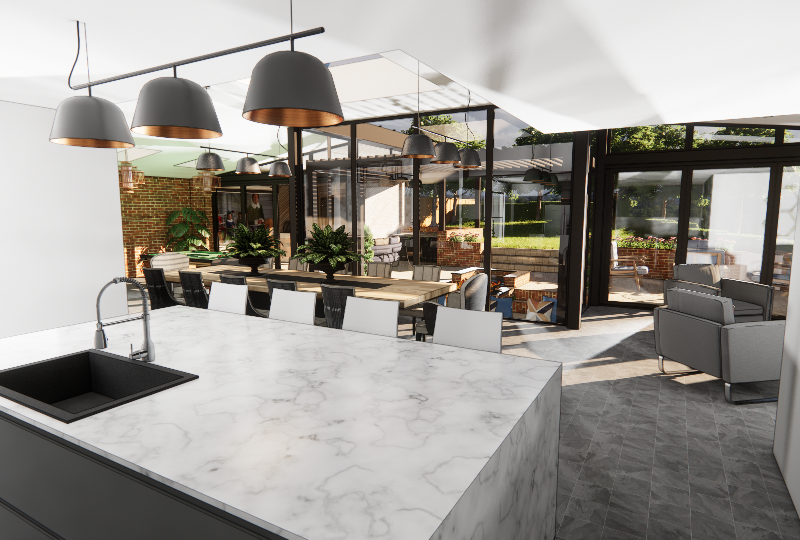
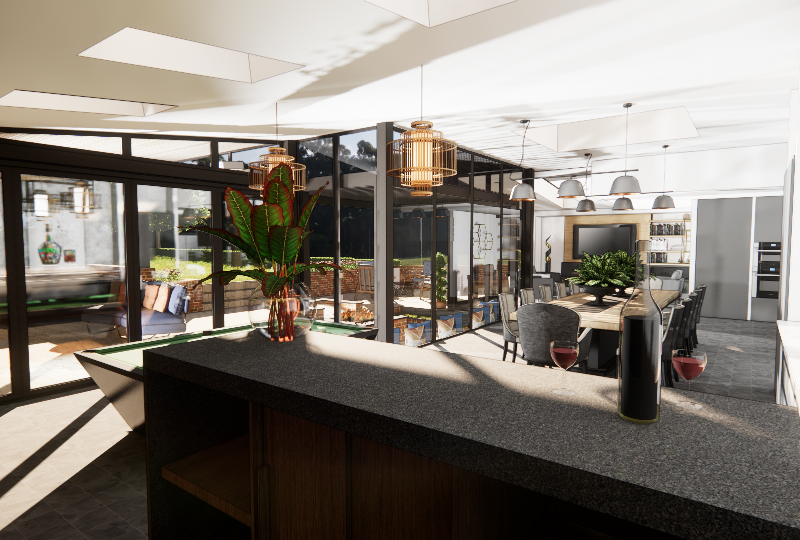
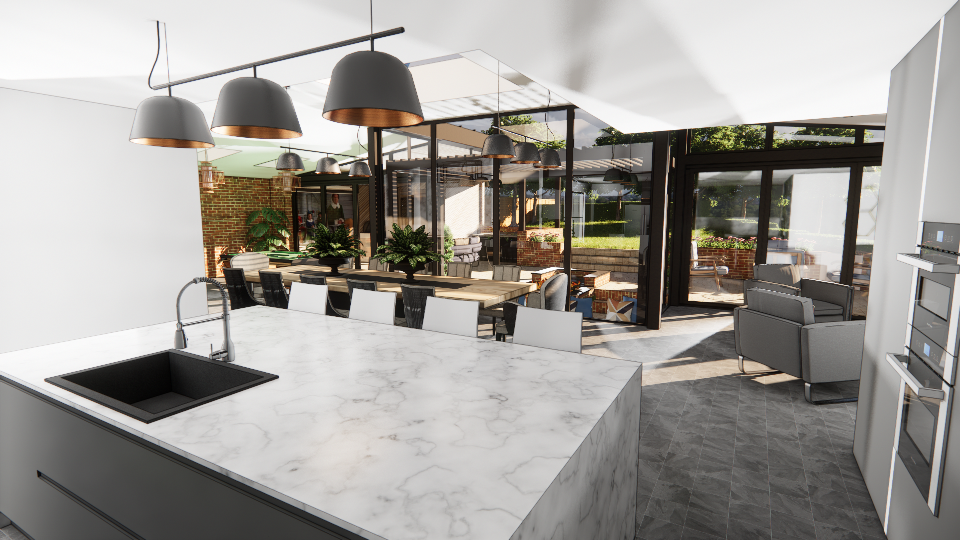
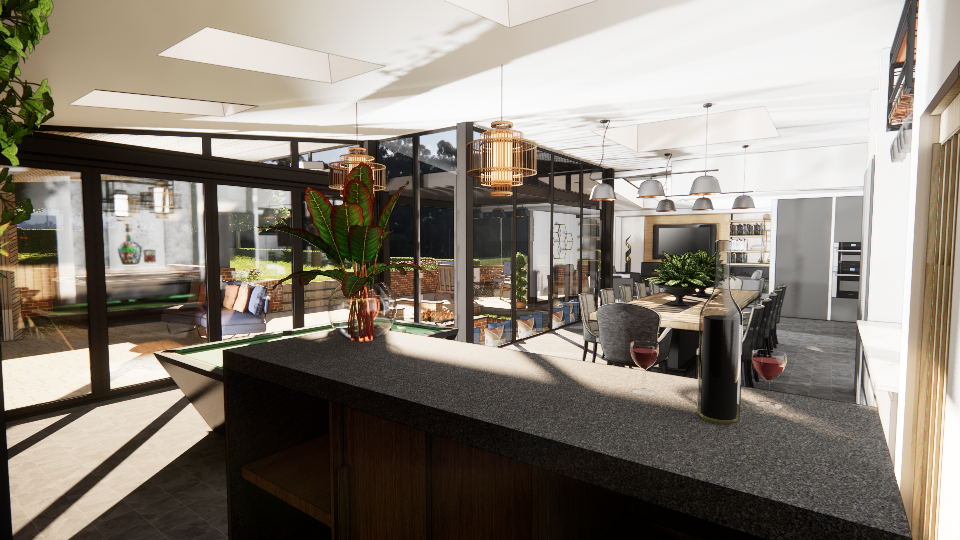
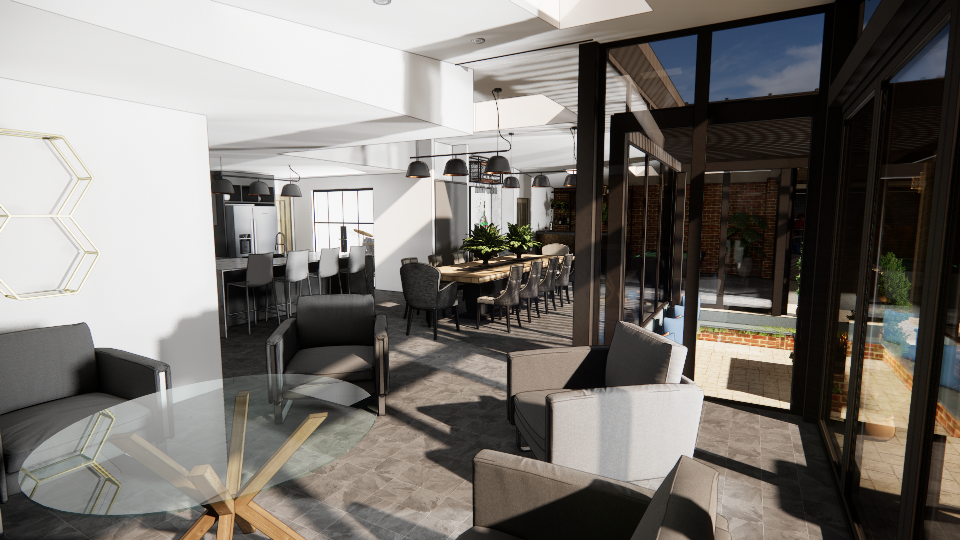
The scheme includes a two-storey side extension and a rear extension, opening up the house into a spacious, contemporary layout. Inside, the new design introduces a games room, cinema room, gym, snug, generous dining area, and even a hidden butler’s pantry.
Upstairs, the home will feature four double bedrooms – including a master suite with walk-in wardrobe – along with two reception rooms and a formal drawing room, seamlessly blending timeless character with modern luxury.
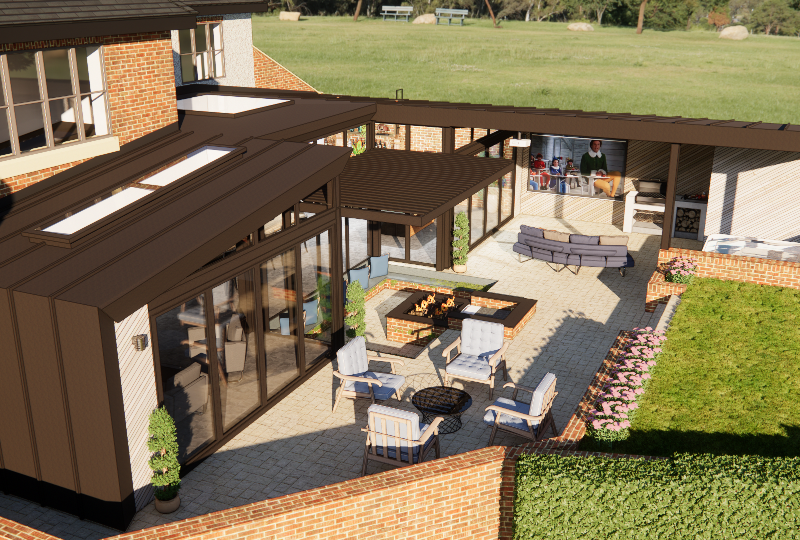
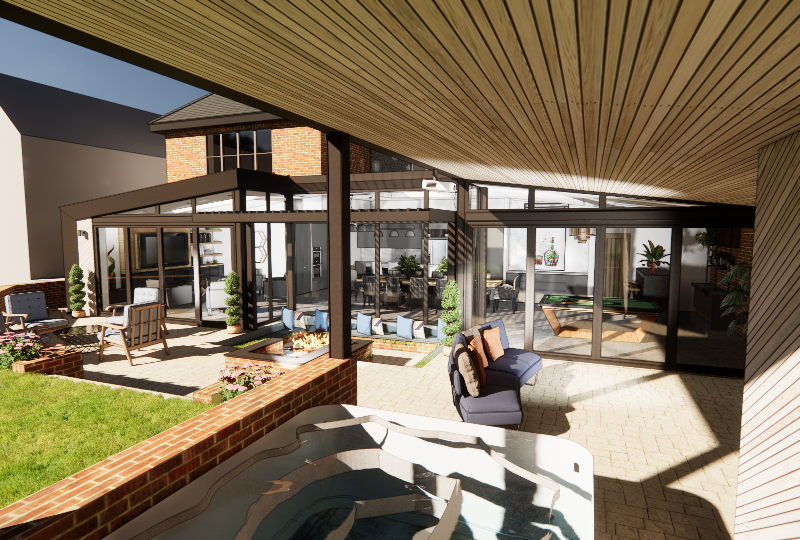
Outside, the property is being transformed into the ultimate entertaining space, with a sunken fire pit, covered hot tub and sauna, outdoor kitchen, and beautifully landscaped terraces that take full advantage of the stunning views. Designed for both relaxation and entertaining, it’s a home to enjoy all year round.
We’re excited to share the journey as this remarkable transformation takes shape.
Let’s talk about how we can make your dream project a reality. Please contact us here