







Reimagining a Grade II Listed Home in Sutton Coldfield’s Prestigious Four Oaks Estate
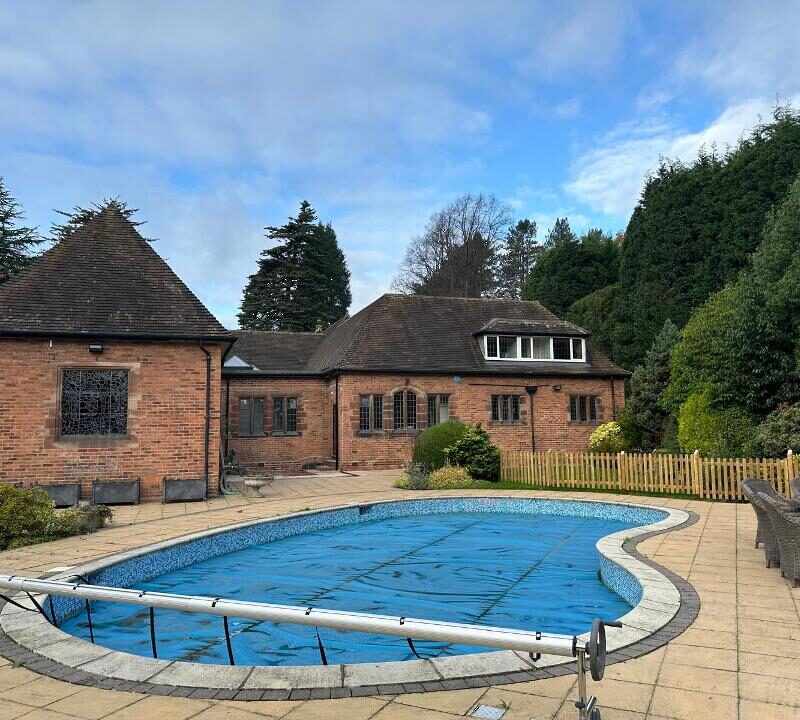
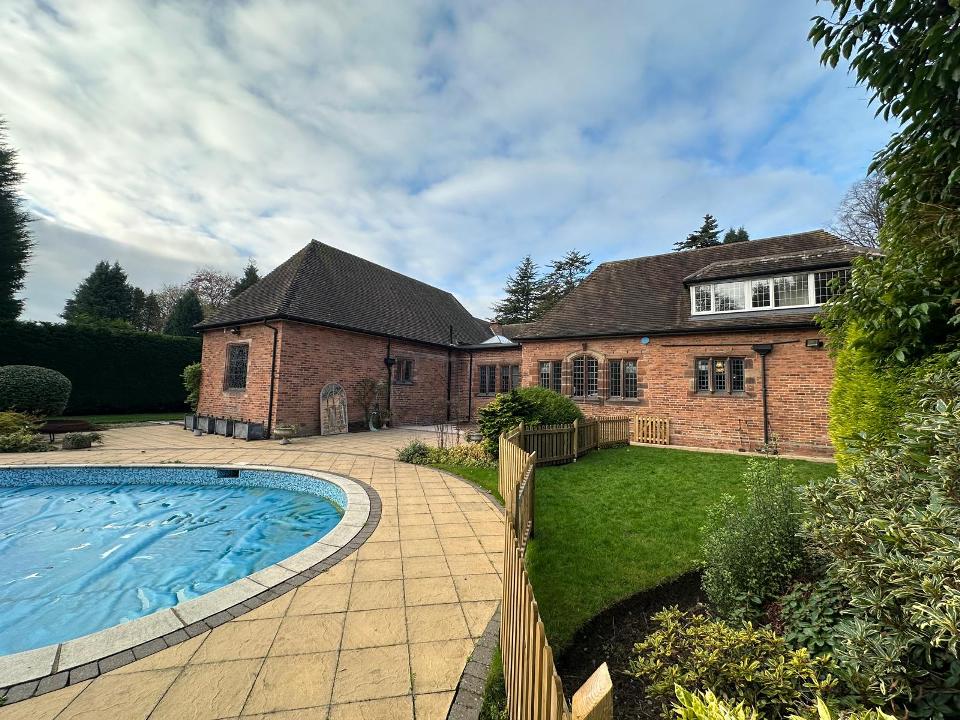
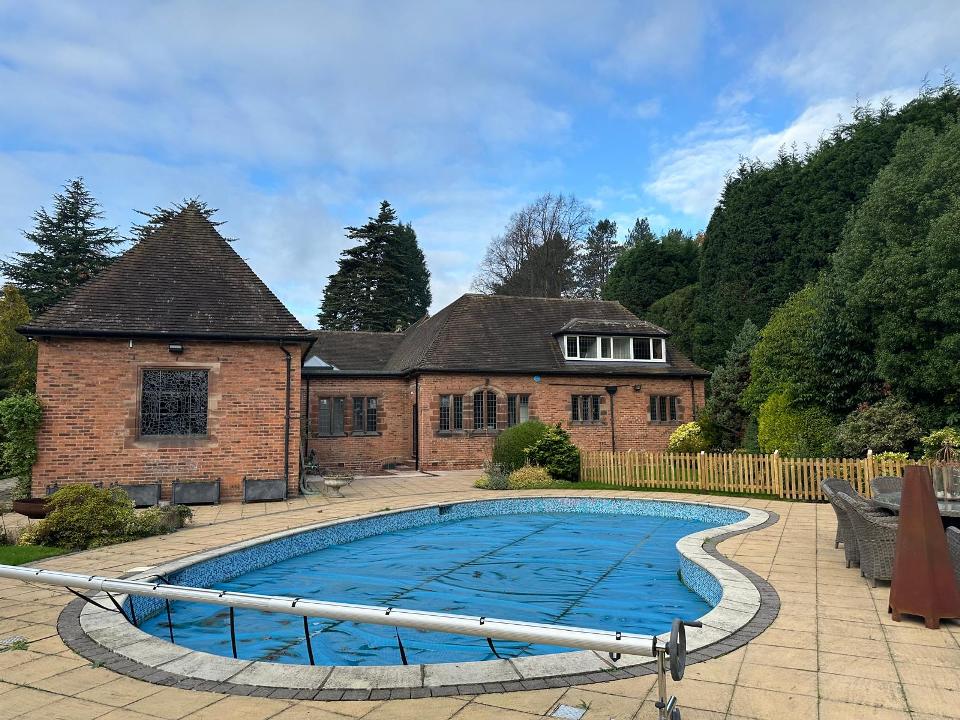
Nestled within the prestigious Four Oaks Estate in Sutton Coldfield, this Grade II listed property presented a rare opportunity to sensitively enhance a home of historic character. Located in the heart of the Four Oaks Conservation Area, the home is part of a collection of distinguished residences shaped by the Arts and Crafts movement – a place where architectural heritage, craftsmanship and landscape design are deeply intertwined.
As experienced listed building architectural designers, bi Design were entrusted to reimagine this remarkable home, creating a residence suited to contemporary living while respecting its historic character and the heritage context of the estate.
A heritage setting of national significance
The Four Oaks Estate is recognised nationally for its architectural and historical importance. Conceived under the influence of the Arts and Crafts movement, it is defined by tree-lined avenues, generous plots, and large detached houses that blend harmoniously into their wooded surroundings. The development guidelines for the area emphasise scale, proportion, and materials that complement the original character -principles that guided every design decision on this project.
Working within this context required a sensitive, informed approach. Each proposal had to respond to both the historic significance of the listed building and the visual integrity of its conservation setting.
Reimagining a listed home for modern living
The property, purchased from a previous custodian, featured all bedrooms on the ground floor and an expansive unused attic. While charming, this layout did not support modern family life. The brief was to create a home that celebrated its heritage yet delivered the light, flow, and open-plan living that defines contemporary architecture.
bi Design’s solution centred on a new central staircase, unlocking the potential of the vast attic space above. This transformation allowed the creation of five exceptional bedroom suites, each thoughtfully positioned to maximise natural light and outlook.
The master suite is a showpiece – a luxurious retreat featuring a balcony overlooking landscaped gardens and a swimming pool, a copper-lined double-sided fireplace connecting bedroom and terrace, and a bespoke dressing area. Roof lanterns and rooflights flood the interior with light, while copper detailing and dormers blend traditional craftsmanship with a modern architectural style.
A contemporary extension with respect for the past
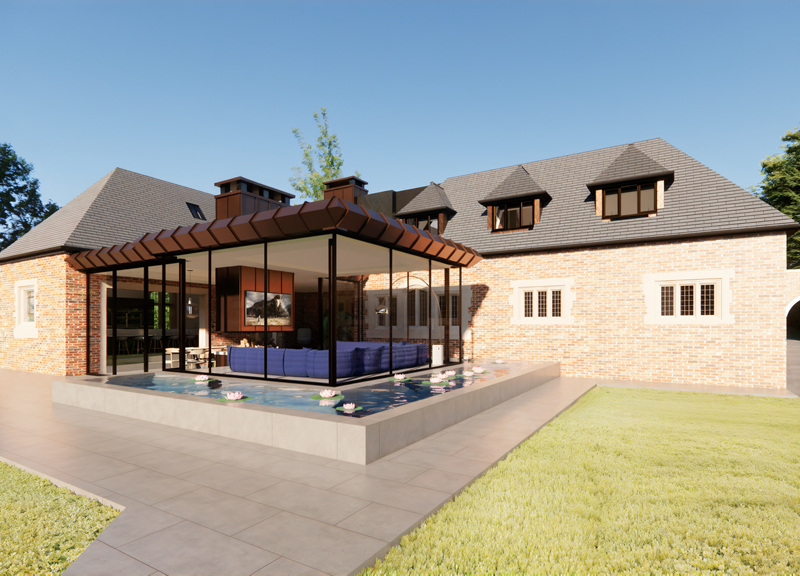
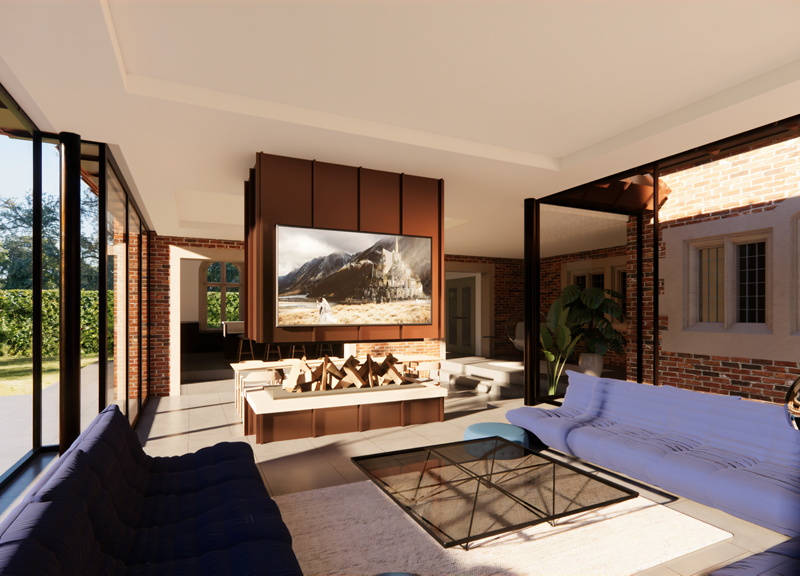
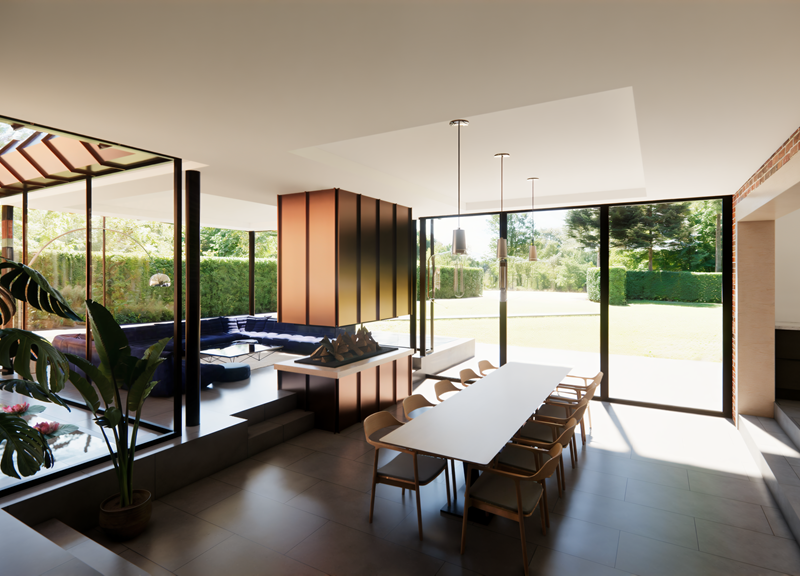
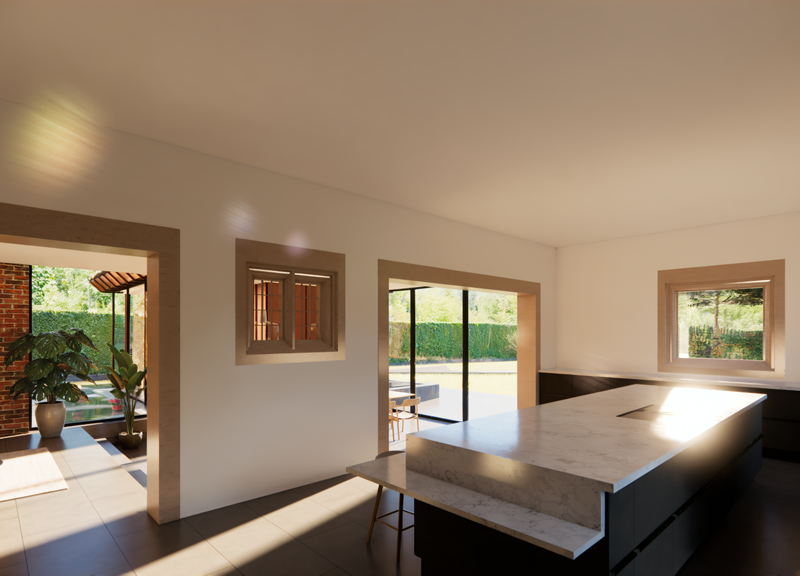
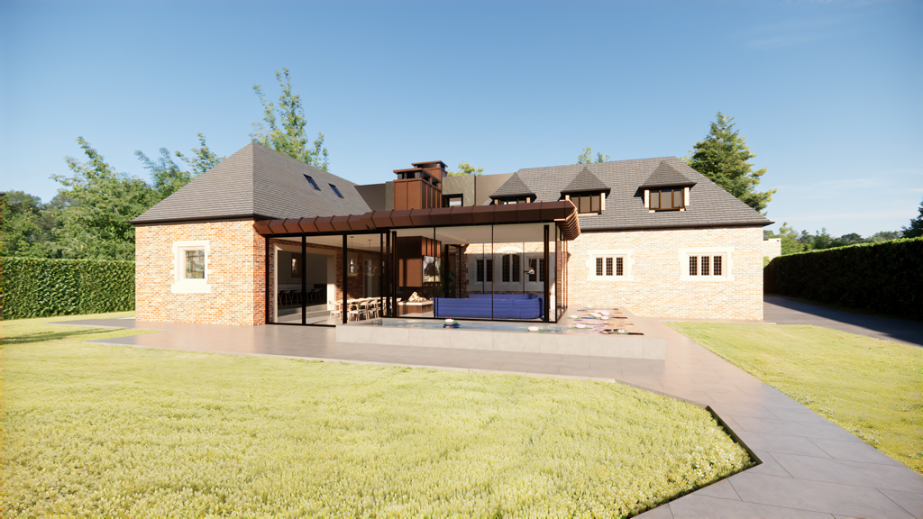
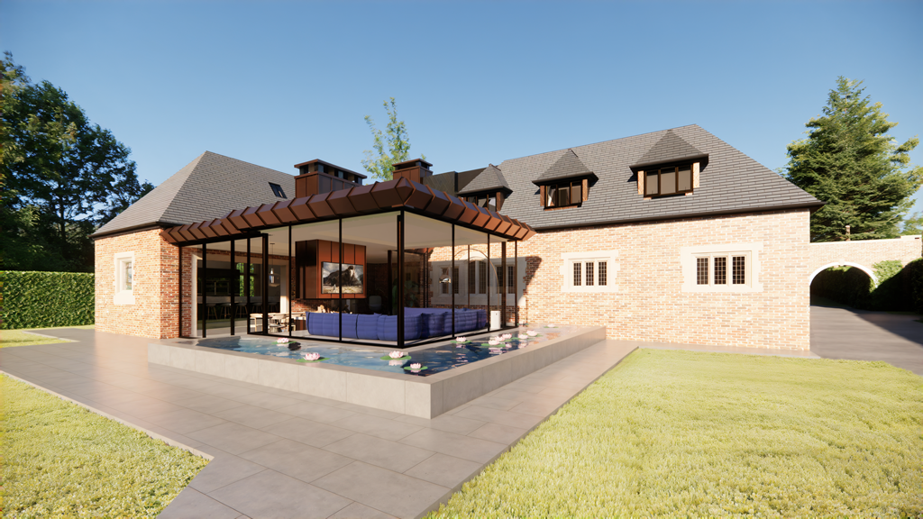
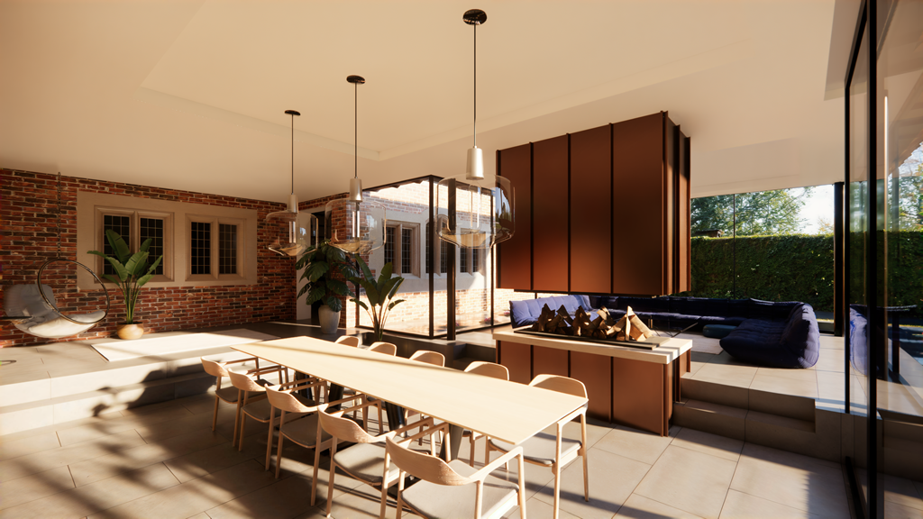
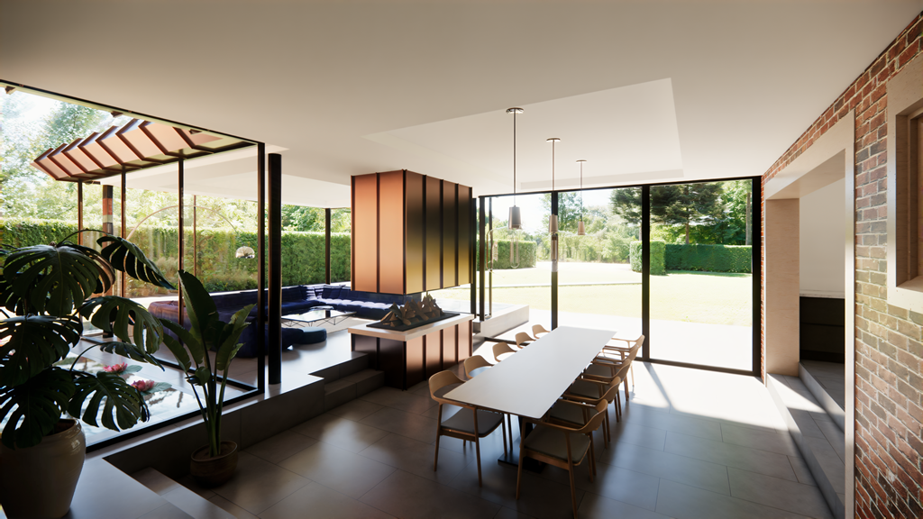
The main extension replaces a series of smaller rooms – a modest kitchen, dining room and ground-floor bedroom with a generous, light-filled living space designed for year round comfort and thermal efficiency.
This new addition is subordinate to the main house, connected via a lightweight glazed link that maintains the building’s historic integrity. A tranquil water feature separates old from new.
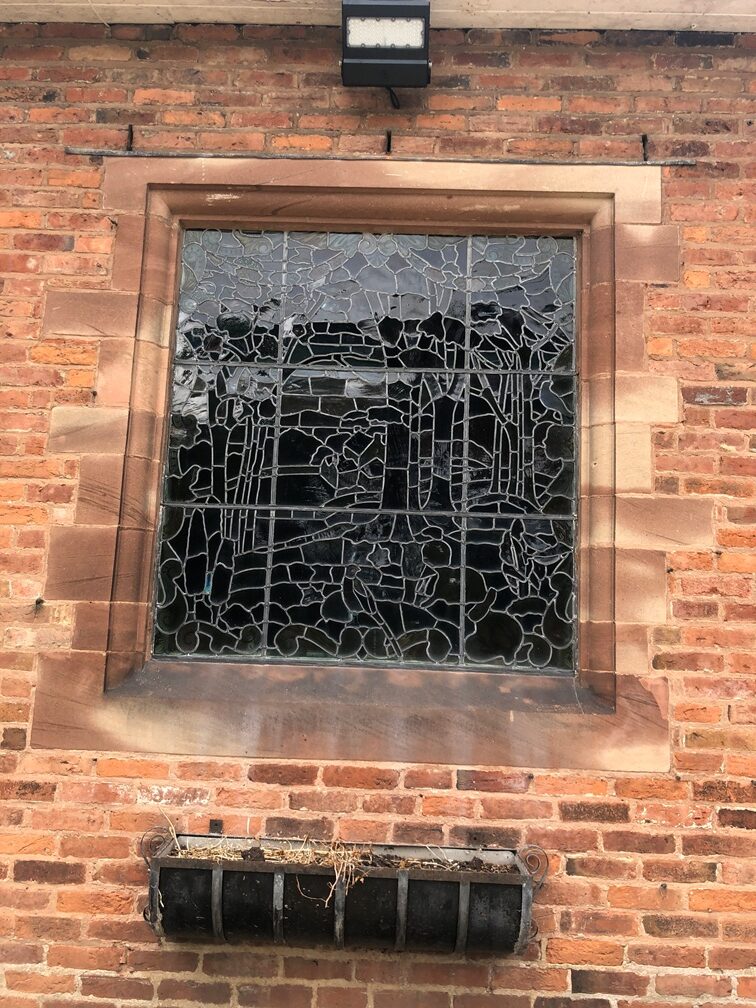
The design uses contemporary materials used in a traditional way: copper-lined eaves and fascias, a sedum roof, and extensive glazing that allows sightlines through to the original house. Inside, period features remain, including a stained-glass window believed to be the work of Hardman & Co., renowned Arts and Crafts designers.
The result is a careful balance of old and new, with each addition designed to enhance the character of the original home.
Custodianship and Conservation
bi Design approach every heritage and listed building project with the understanding that these properties are more than homes; they are pieces of history, passed from one custodian to the next. Preserving the fabric and character of this house was paramount, achieved through detailed collaboration with conservation officers and specialist consultants.
This project exemplifies how contemporary architecture can coexist with heritage, delivering the comfort, efficiency and beauty expected of a modern home, while retaining the authenticity and craftsmanship that define the original structure.
A modern home with heritage at its heart
This Four Oaks residence now stands as a testament to what can be achieved when architectural sensitivity and creativity meet.
If you are the custodian of a listed or heritage property and are seeking to modernise or extend your home with care and respect, bi Design Architecture have the experience and vision to help.
To discuss how we can bring new life to your listed building while celebrating its unique history contact us here
Historic England information:
Heritage Category: Listed Building
Grade: II
List Entry Number: 1343332
Date first listed: 23-Jan-1976
List Entry Name: BRACEBRIDGE
Statutory Address 1: BRACEBRIDGE, 19, LADYWOOD ROAD
Location
Statutory Address: BRACEBRIDGE, 19, LADYWOOD ROAD
The building or site itself may lie within the boundary of more than one authority.
District: Birmingham (Metropolitan Authority)
Parish: Sutton Coldfield
National Grid Reference: SP 11282 97802
Details
- 5104 LADYWOOD ROAD (East Side)No 19 (Bracebridge) SP 19 NW 2/102 23.1.76 II
- Late C19. Stone dressed red brick, tiled roof. 1 storey, reduced from 2 storeys originally. Parapet, projecting gable on left with attic window. Porch with attic above. Lattice windows, wide canted bay window with stone mullions and transoms.Listing NGR: SP1128297802