

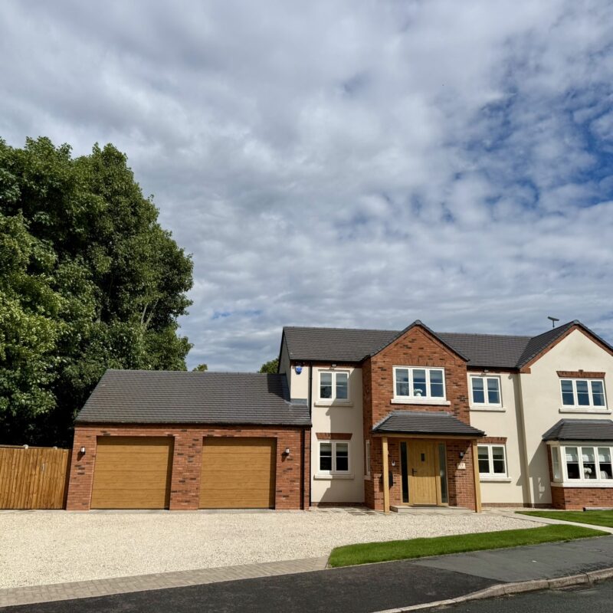
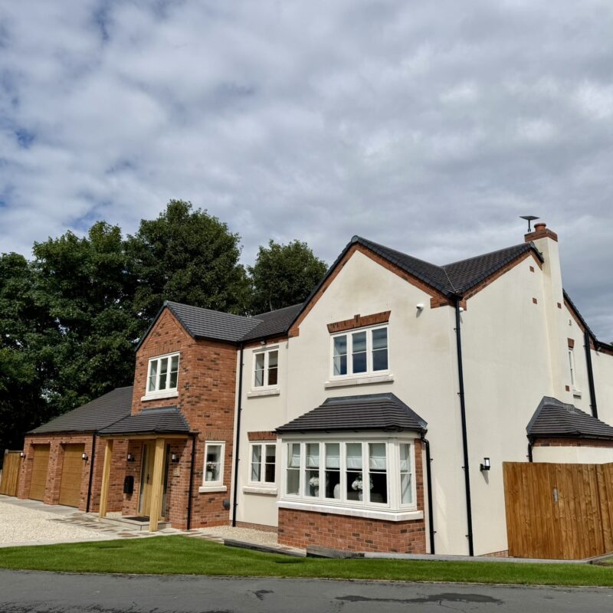
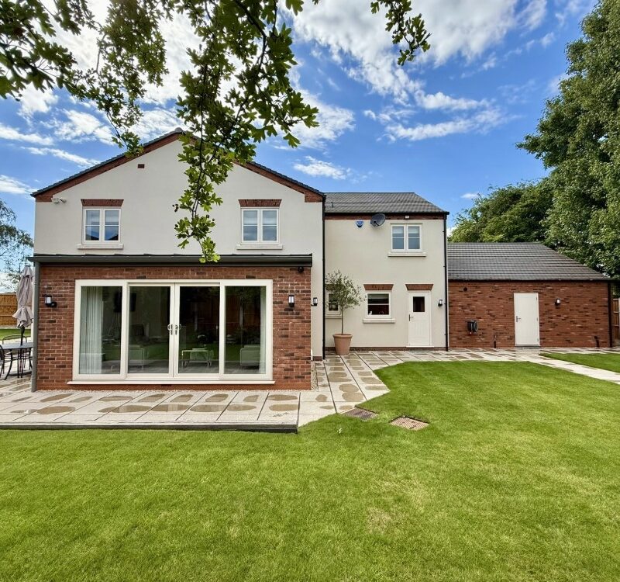
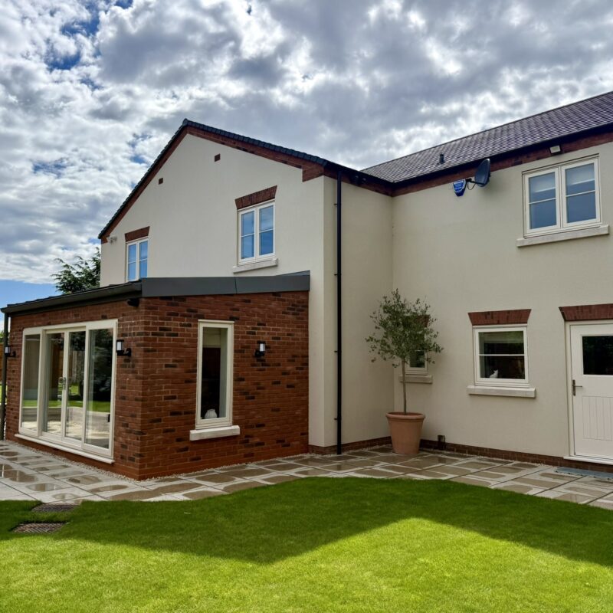
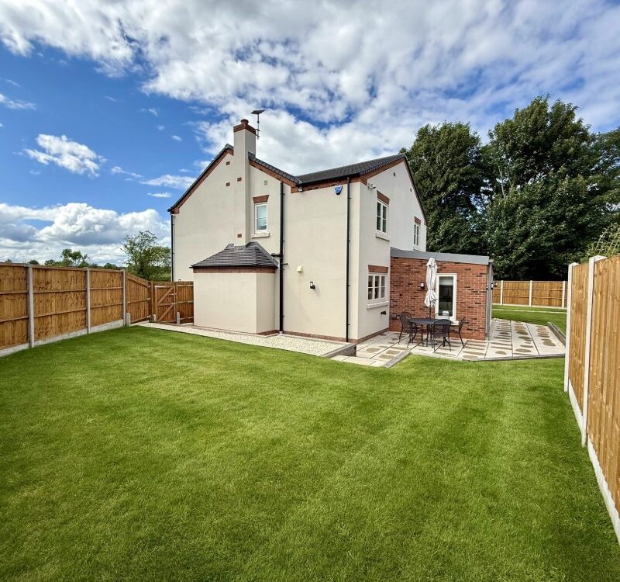
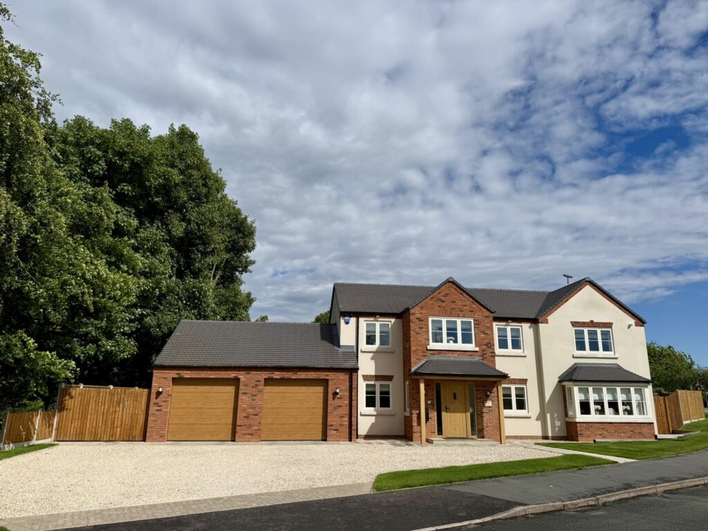
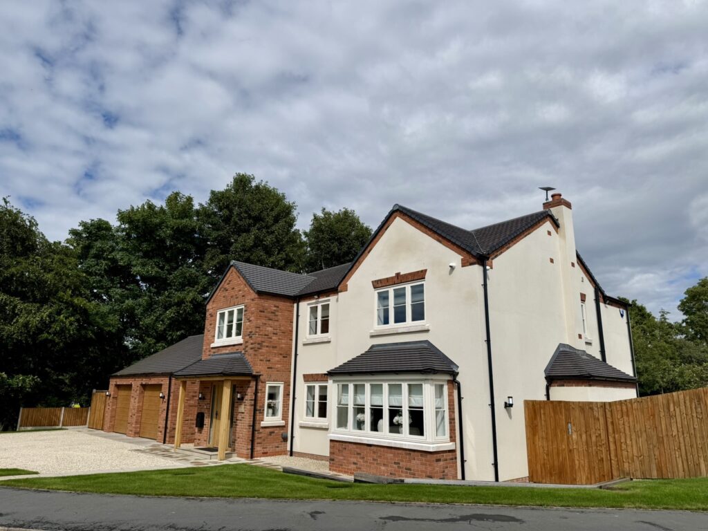
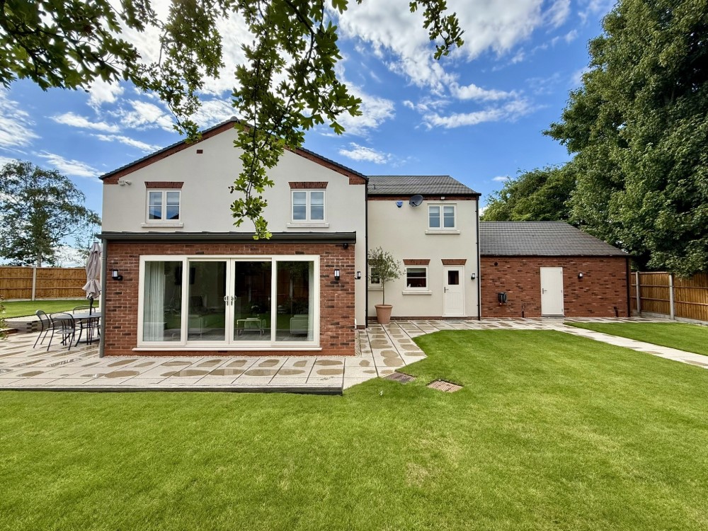
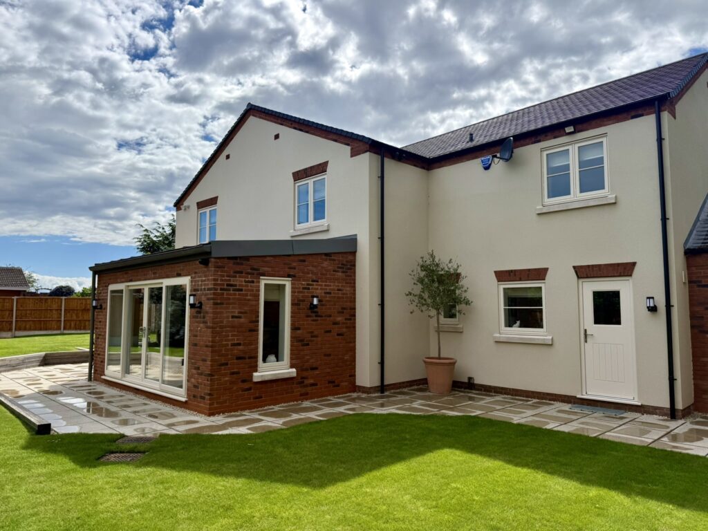
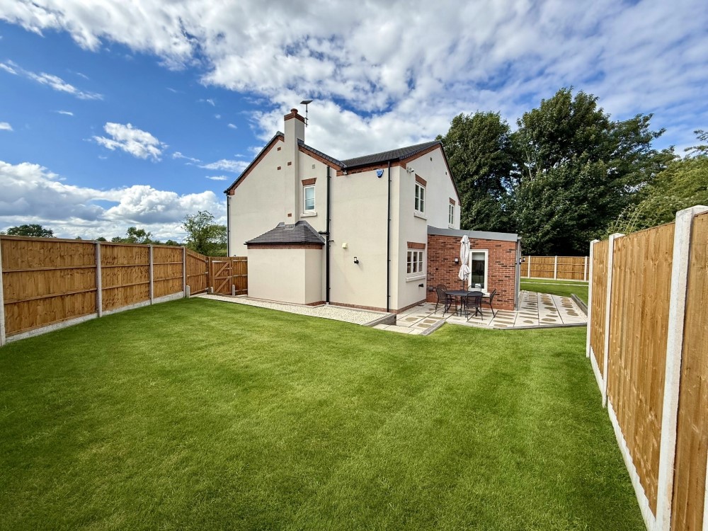
This beautifully reimagined home sits on the edge of a modern estate in Barton under Needwood, enjoying an enviable position with open views across fields to the front. Our client approached us with a clear ambition: to completely modernise the property inside and out, creating a contemporary family home that made full use of its location while transforming the layout and appearance.
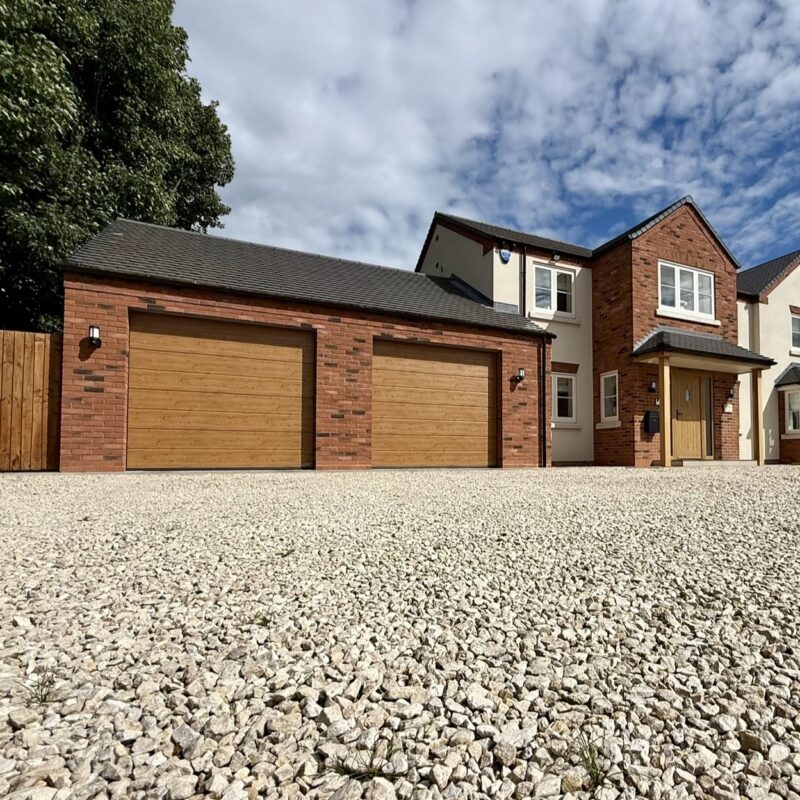
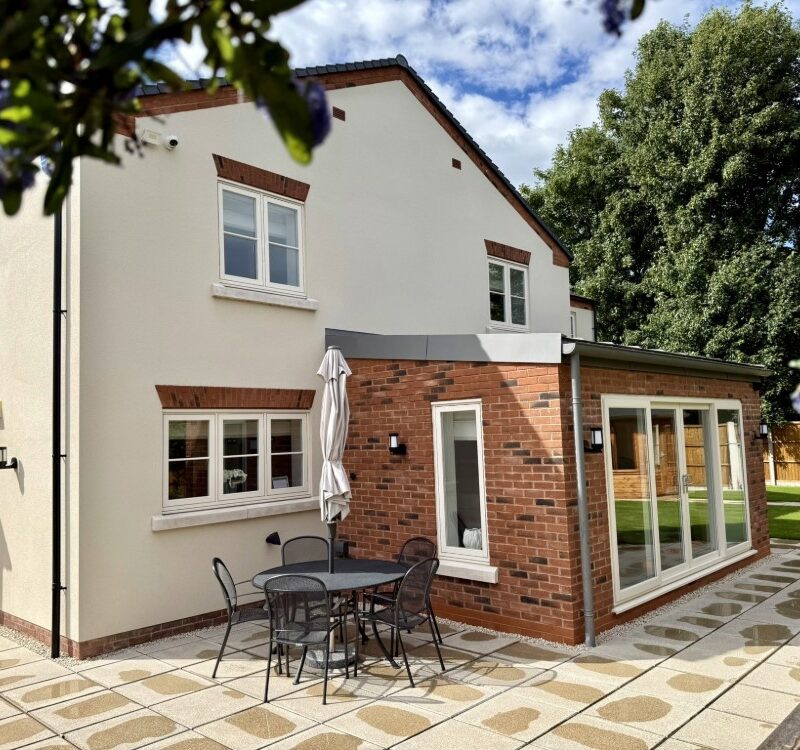
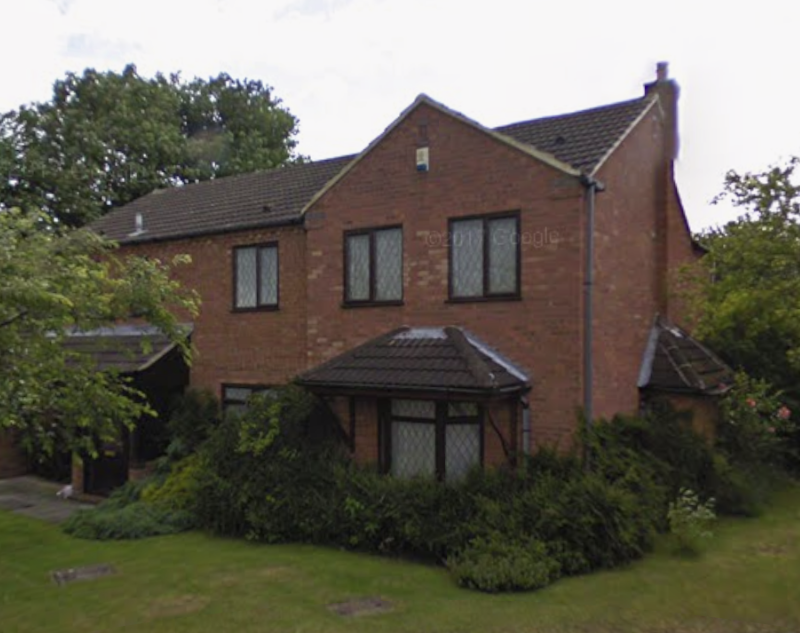
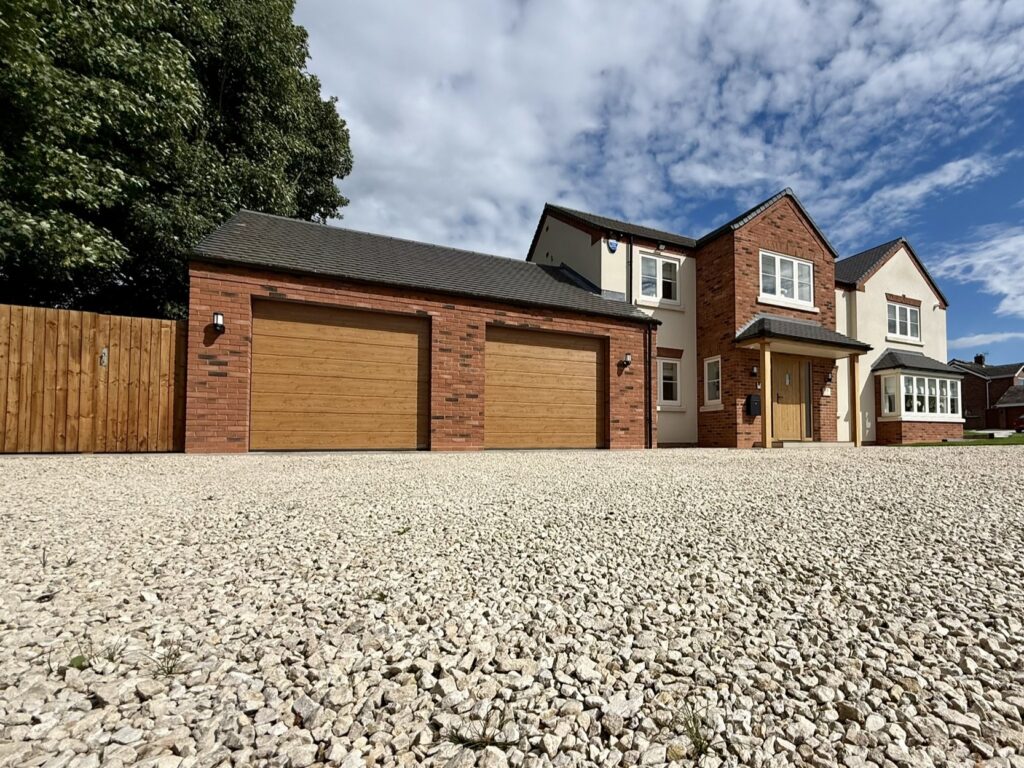
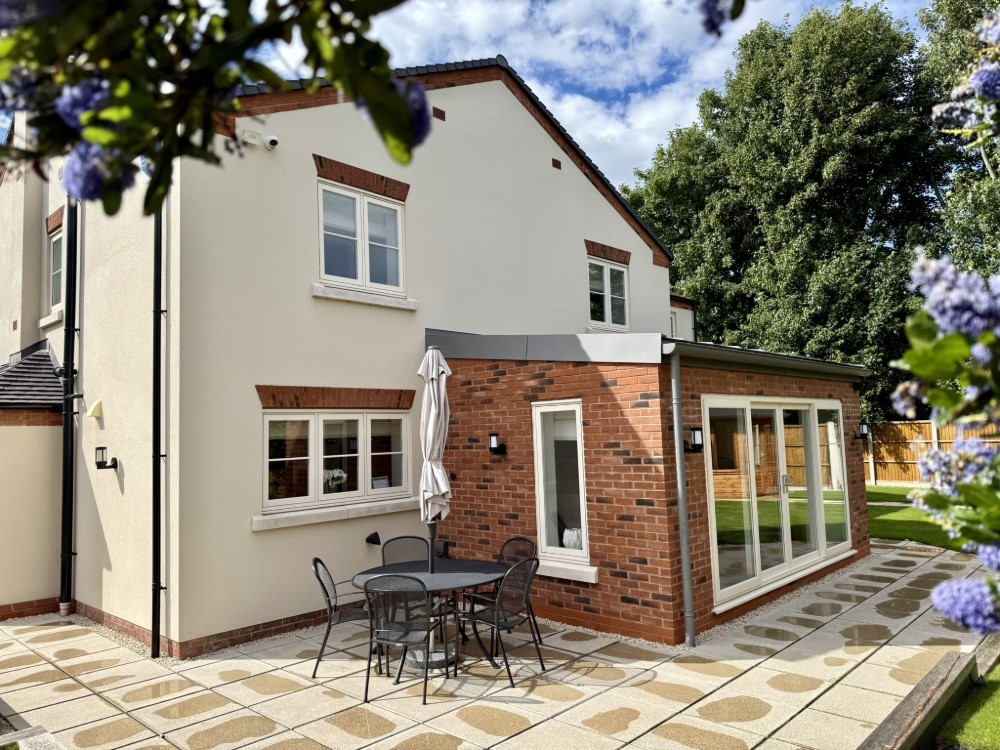
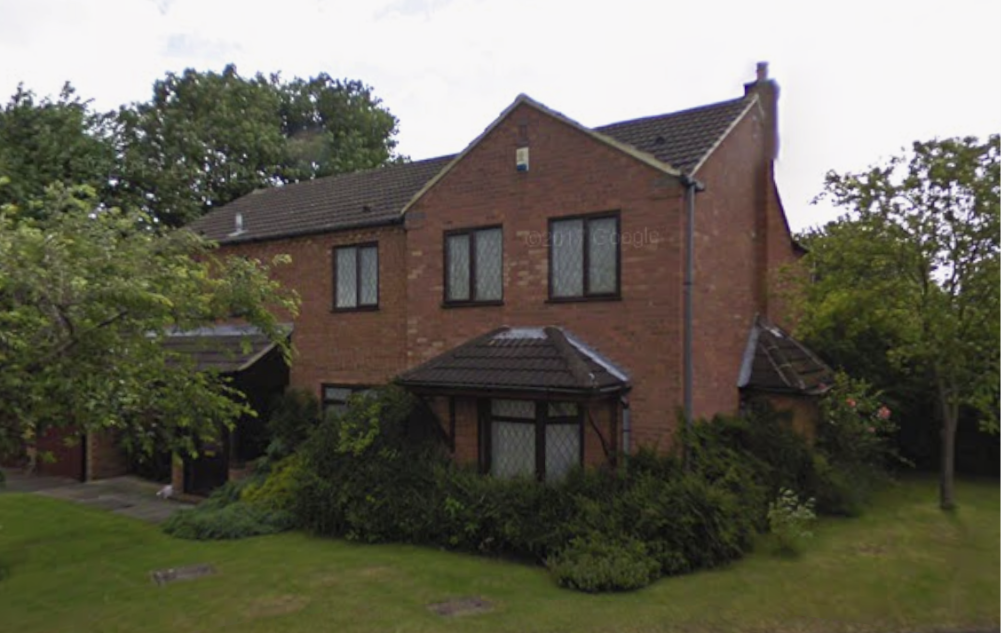
The original house was constructed in standard brown brick with concrete roof tiles and timber windows and doors. Internally, the rooms felt long, narrow and disconnected, and externally the building lacked architectural character. The brief called for a full remodelling of the property, including enlarging and rebuilding the existing garage, introducing a new entrance gable, adding a modest rear extension, and reworking the internal layout while respecting the existing structure to minimise unnecessary structural intervention.
Through careful planning and a deep understanding of modern living, we transformed the ground floor into a balanced and welcoming space. A new entrance hall now leads directly to two dedicated office rooms, providing ideal work‑from‑home environments. A generous utility room offers direct access to the enlarged garage, while a relocated staircase improves circulation and creates a stronger architectural flow throughout the home. The living room was re‑proportioned to suit family life, and the rear of the property now features a beautifully arranged open‑plan space that forms the heart of the home. The original ground‑floor rooms were long and narrow, but by resizing and reorganising them, we created a layout that feels intuitive, comfortable and contemporary.
At first floor level, the former five‑bedroom arrangement was redesigned to provide three generous, well‑proportioned bedrooms, aligning with the client’s desire for larger, more usable spaces. This shift from quantity to quality has resulted in a first floor that feels far more coherent and suited to modern family needs.
The external transformation is equally striking. The new extensions allowed us to introduce a carefully selected brick with far greater architectural merit, while the existing brickwork was covered with a smooth, modern render that gives the home a fresh identity. All windows were replaced with sleek, contemporary profiles that elevate both the appearance and performance of the building. The entire roof was stripped and finished with Staffordshire blue plain clay tiles, adding richness and character to the overall aesthetic. Cast stone cills and flat brick arch details were incorporated to provide refined detailing that ensures the home stands out confidently within its setting.
The completed project demonstrates the impact of thoughtful design and high‑quality materials. What was once a dated and unremarkable property has been transformed into a modern, elegant home that showcases the potential of a full architectural remodelling. The new layout supports contemporary living, while the refined exterior gives the building a timeless and distinctive presence. It is a clear example of how a property can be completely reimagined to meet the needs of today while celebrating craftsmanship and design.