







This beautifully balanced cottage design draws inspiration from traditional vernacular architecture, combining classic proportions with thoughtful detailing to create a home full of character.
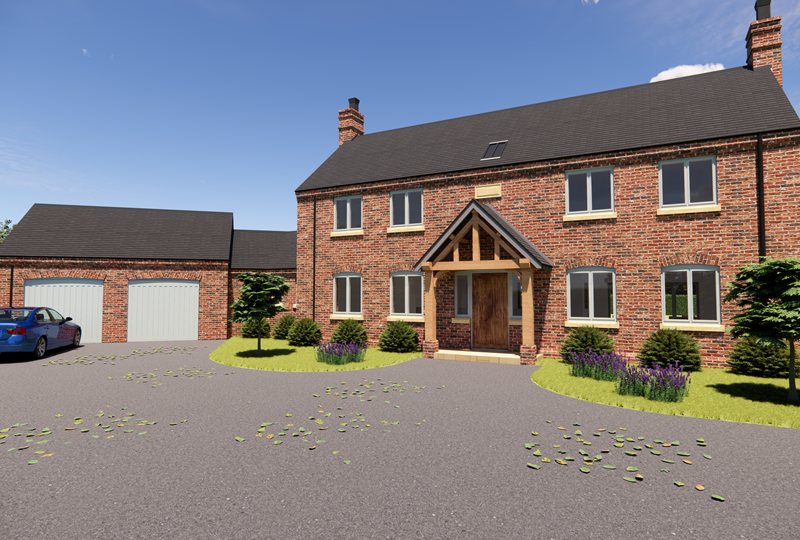
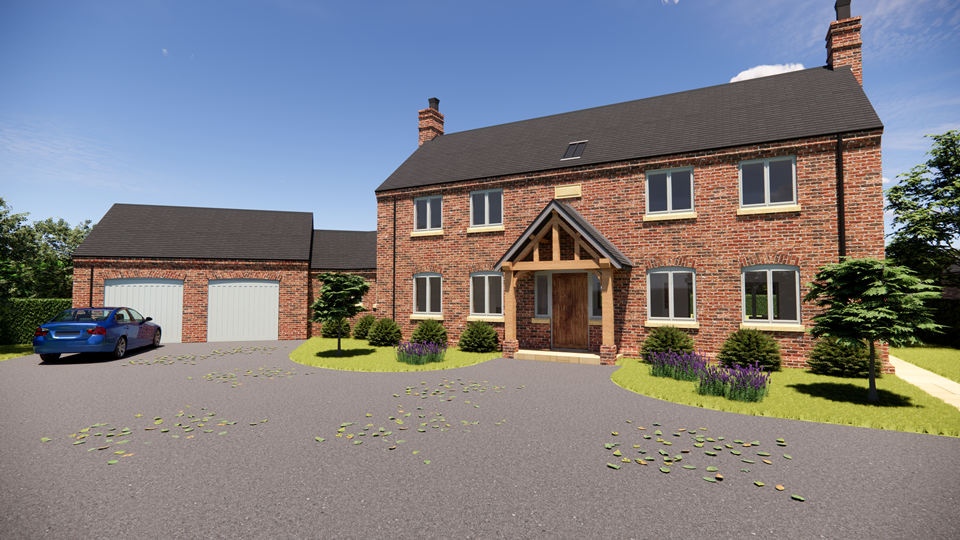
From the front elevation, the craftsmanship is evident – a dogtooth corbel on the eaves, segmental brick arches, and locally sourced stone sills frame the flush casement windows. A hand-crafted oak porch provides a warm and welcoming entrance, while symmetrical chimney stacks with corbel banding add charm to the roofline.
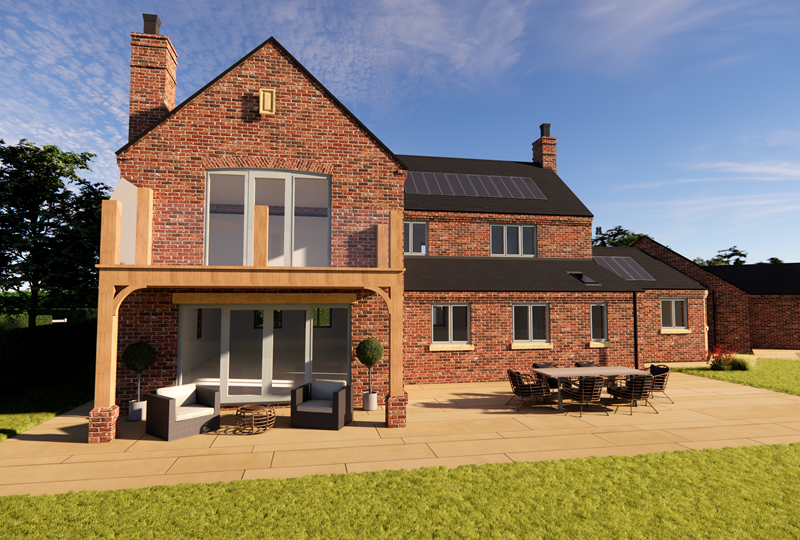
To the rear, the master suite opens onto a stunning oak balcony veranda, complete with a clear balustrade to make the most of the views. A matching veranda extends over the kitchen–dining area, offering a seamless connection between indoor and outdoor living.
Inside, a utility and boot room link the main home to the garage – a practical addition that doesn’t compromise on style. Every aspect of the design is rooted in traditional forms and local materials, creating a home that feels timeless yet perfectly suited to modern living.
Let’s talk about how we can make your dream project a reality. Please contact us here