



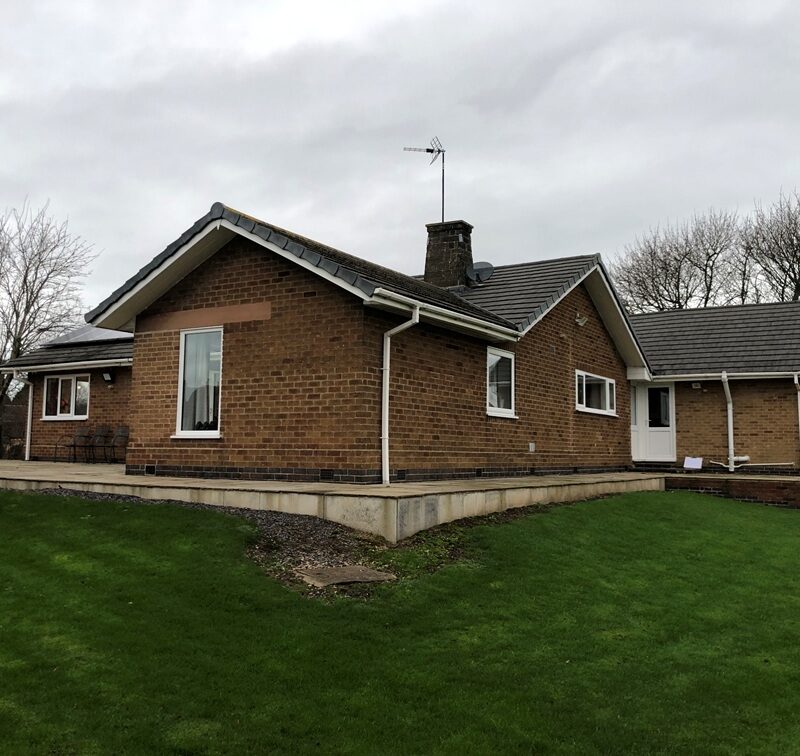




We’ve designed a transformative remodel for a 1970s property in the village of Milton, bringing it up to date with a fresh, modern look and layout that maximises both style and function.
Our clients wanted to modernise their home while making the most of its setting and we delivered a design that blends timeless materials with contemporary style.
Situated in the heart of Milton’s conservation area and within the setting of listed buildings, it was important that the design didn’t compete with its historic surroundings but instead made a positive contribution. We worked closely with the South Derbyshire District Council conservation officer to ensure the remodel enhanced the character of the area while giving the home a striking new identity.
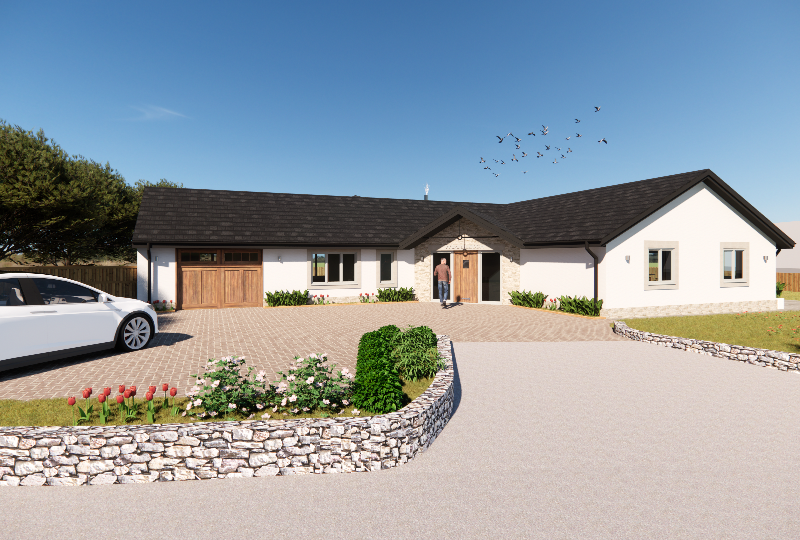
We reimagined the external façade with a complete remodel. The addition of a Norstone stone plinth and a feature entrance gable provides a strong architectural focal point. The rest of the home is now rendered for a crisp, clean finish, and stone window surrounds tie everything together with a cohesive look.
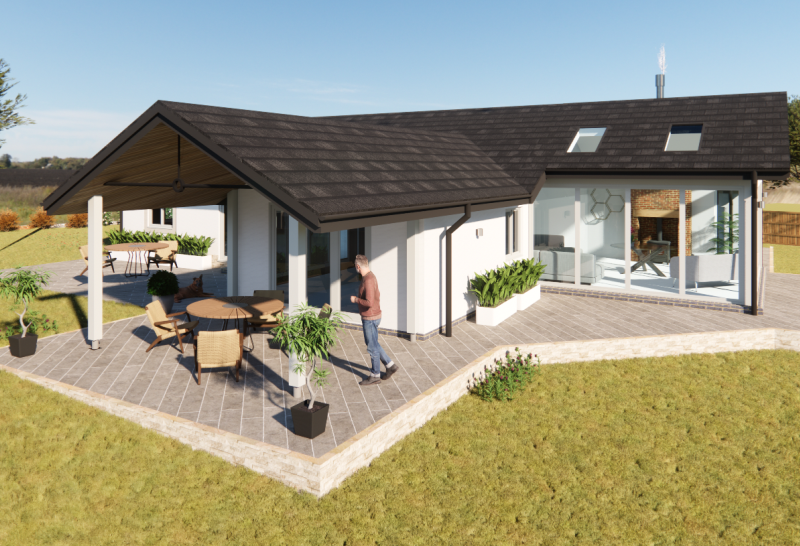
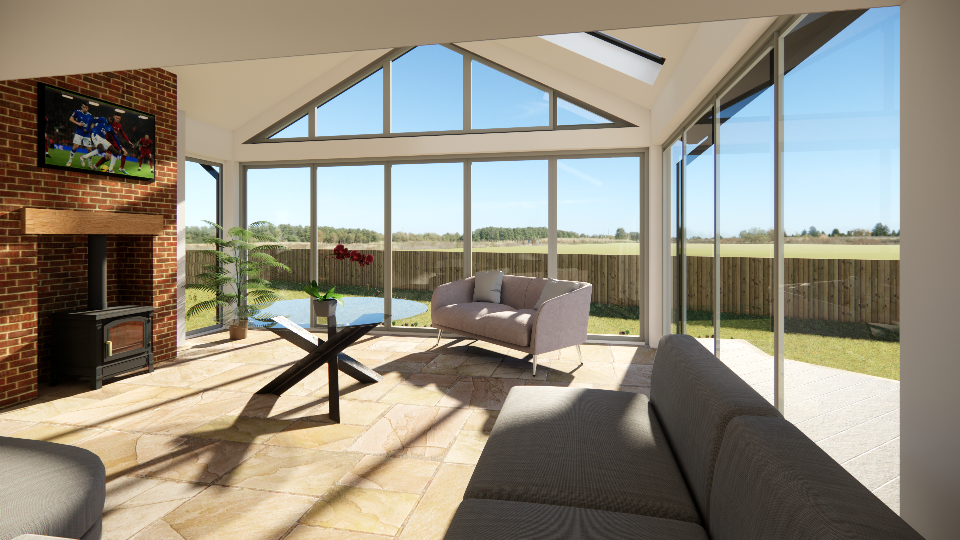
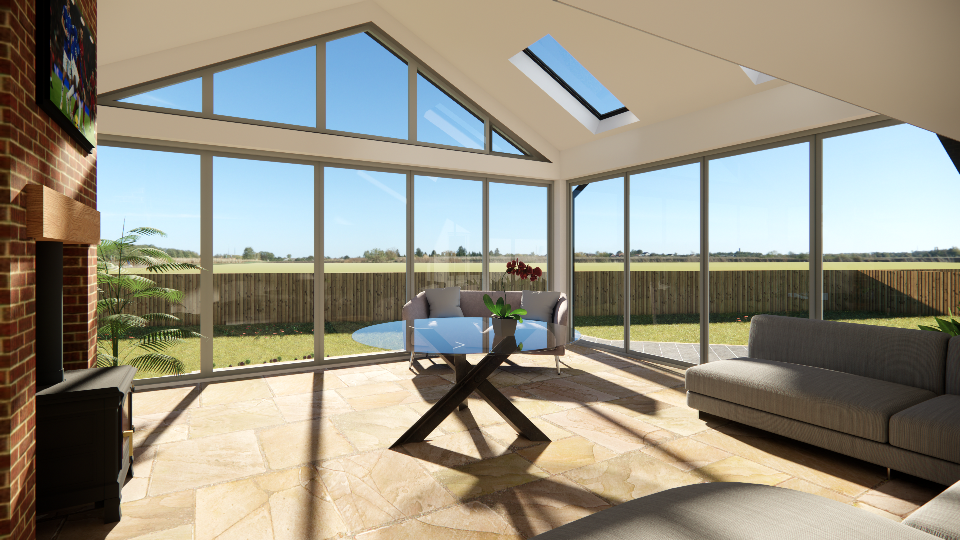
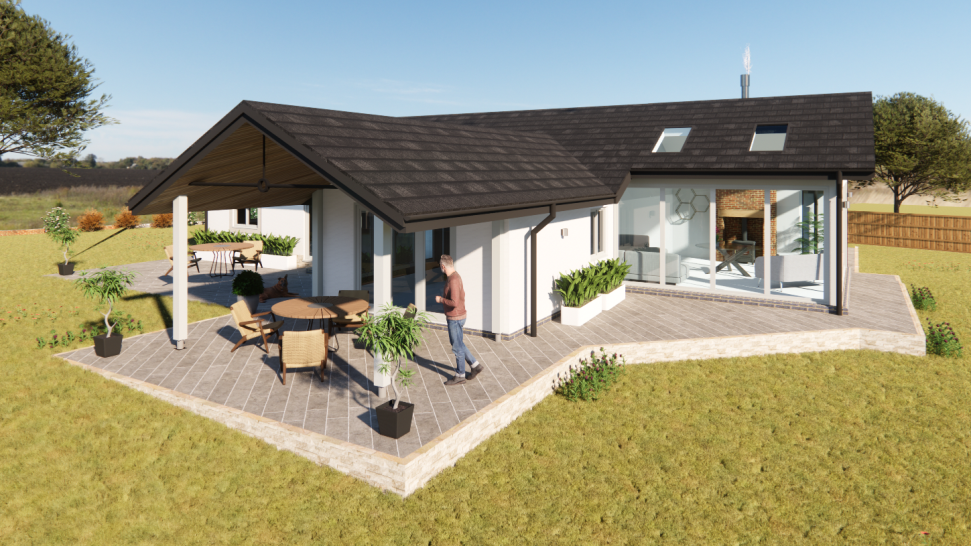
At the rear, a brand new living/garden room extension was added, designed with a fully glazed gable to maximise light and open up expansive views across the surrounding fields. This not only brings the outside in, but provides a versatile, light-filled space for relaxing and entertaining.
Internally, we reworked the layout to reflect modern lifestyles. A new master bedroom was created, and the extension allowed for a generous open-plan kitchen, dining and living area, flowing seamlessly into the new garden room. The result is a home that feels brighter, bigger, and more connected to its setting.
This project is a perfect example of how thoughtful architectural design can transform a dated property into a stylish, spacious and contemporary home.
Let’s talk about how we can make your dream project a reality. Please contact us here