





Location: Hazelwood
Project Type: Contemporary Link Extension,
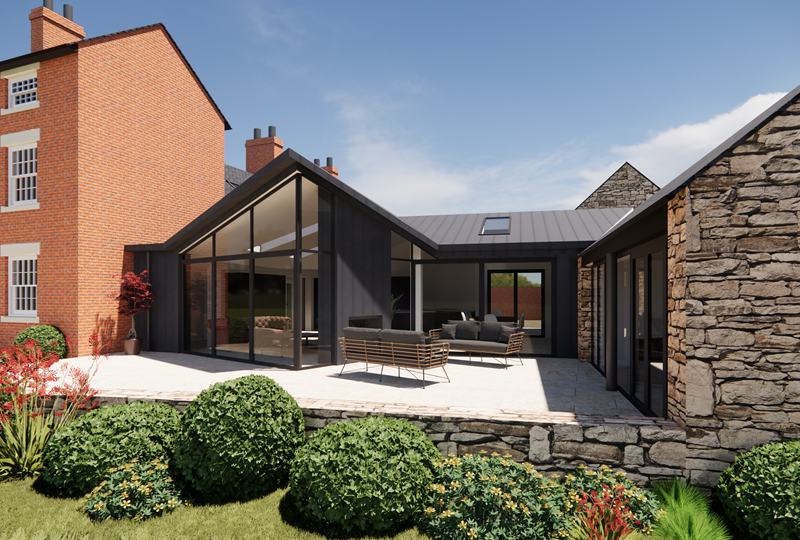
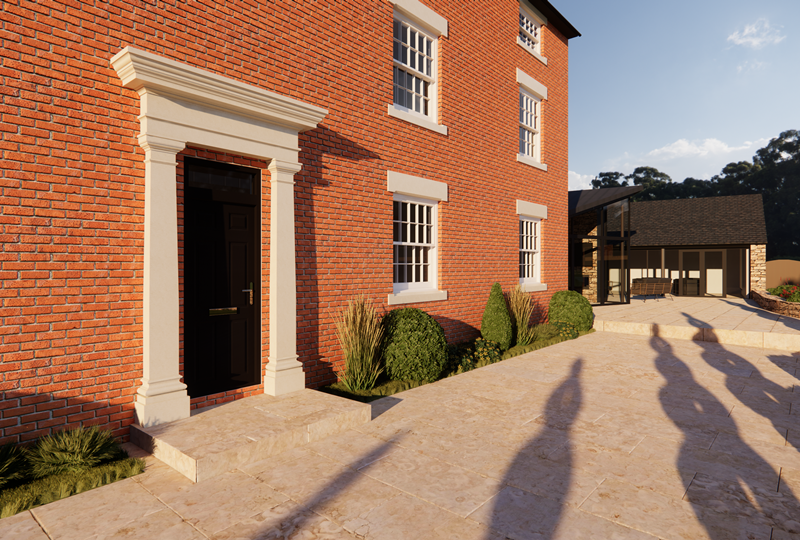
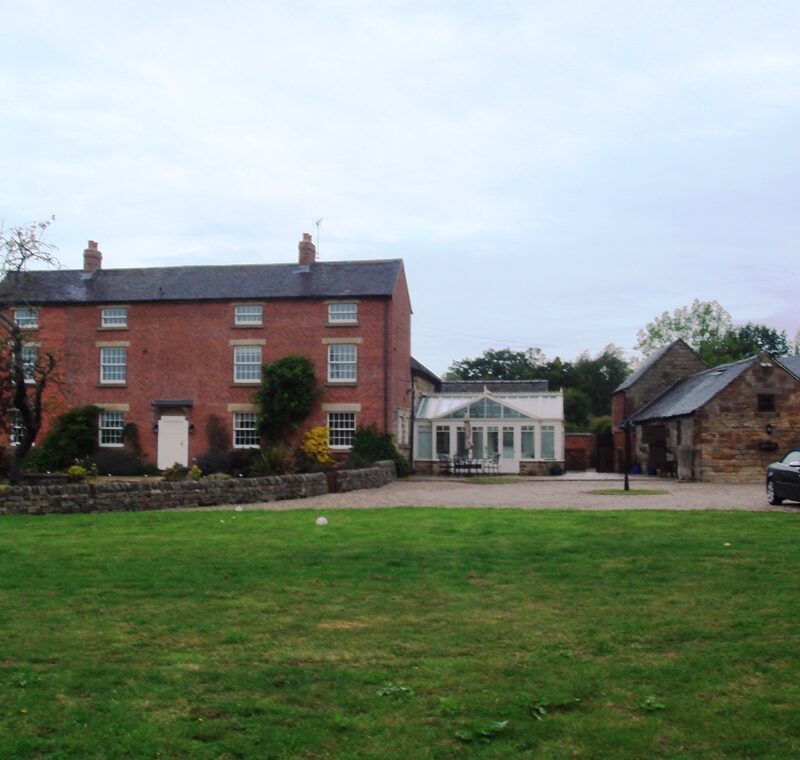
Just five miles north of Derby is the picturesque village of Hazlewood, an attractive and rural location at the lower end of the Pennines. With a traditional house and a barn conversion, our client wanted to seamlessly link the two properties together to create one central hub, a heart of the home where the family could dine, play and relax together.
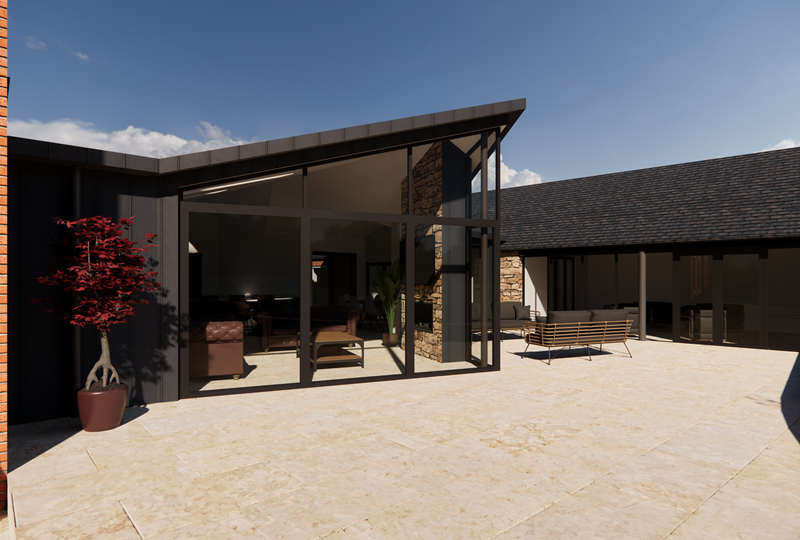
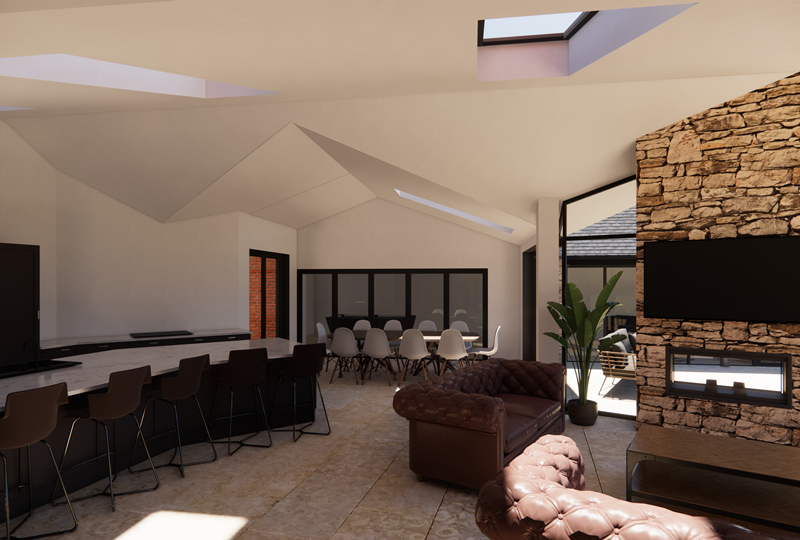
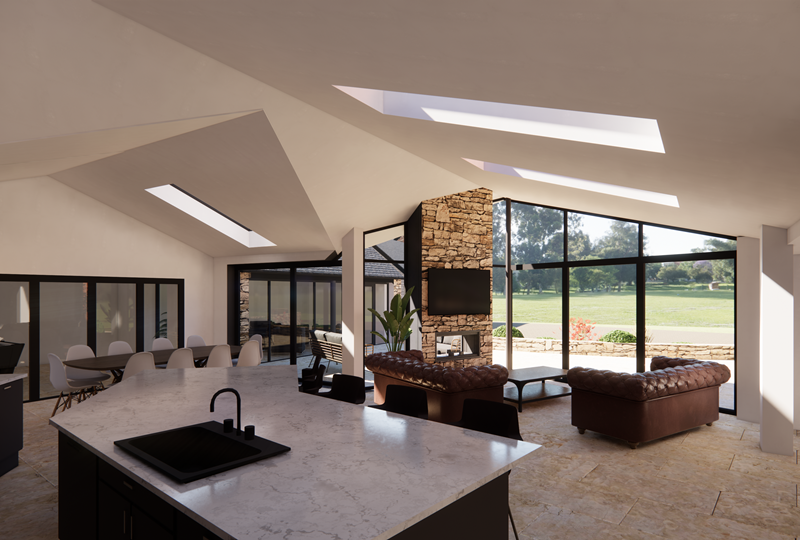
By removing the existing link between the two buildings, we designed a new single storey extension housing the kitchen/living and dining space, as well as a games and cinema room, ideal for get-togethers with family and friends.
In the main house, the kitchen has been replaced with a practical boot room and separate utility room, reached by a hidden door from the new kitchen! With a zinc roof, split face stone exterior ensures a contemporary but sensitive approach to the existing buildings and outdoor environment, and plenty of glazing to connect to the garden.
Extensions are a great way to add valuable living space, as well as adding value to your property. If you’re interested in finding out how you can increase your property size, drop us a message for a no-obligation chat.