


Georgian Style Replacement Dwelling, South Derbyshire
House size (gross internal area):
Existing house and garage 360m2
Proposed house 424m2
Proposed garage and carport 169m2
65% increase in floor area
We recently successfully received planning approval for a striking Georgian-style replacement dwelling in South Derbyshire. The project involved replacing an older, formal property that had been added to over time and was orientated in an old-fashioned way on the plot.
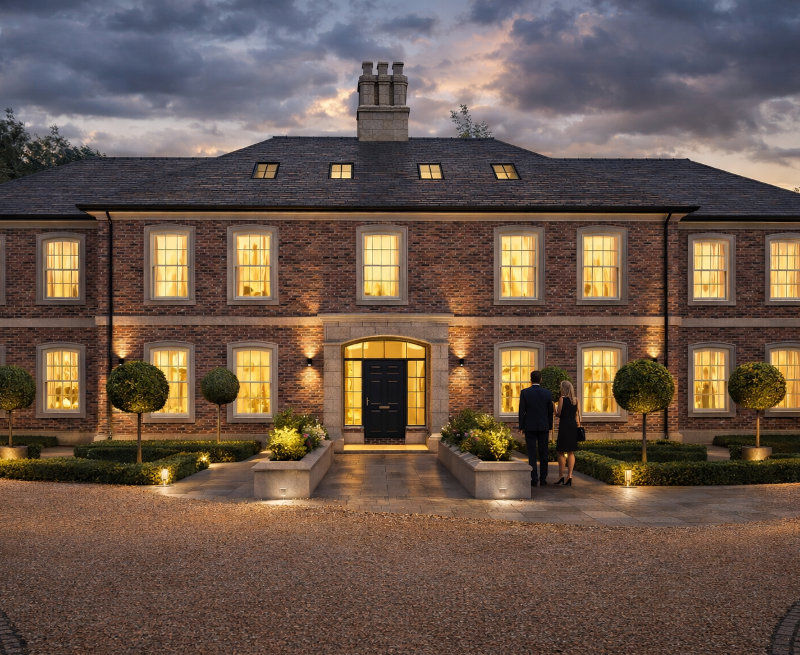
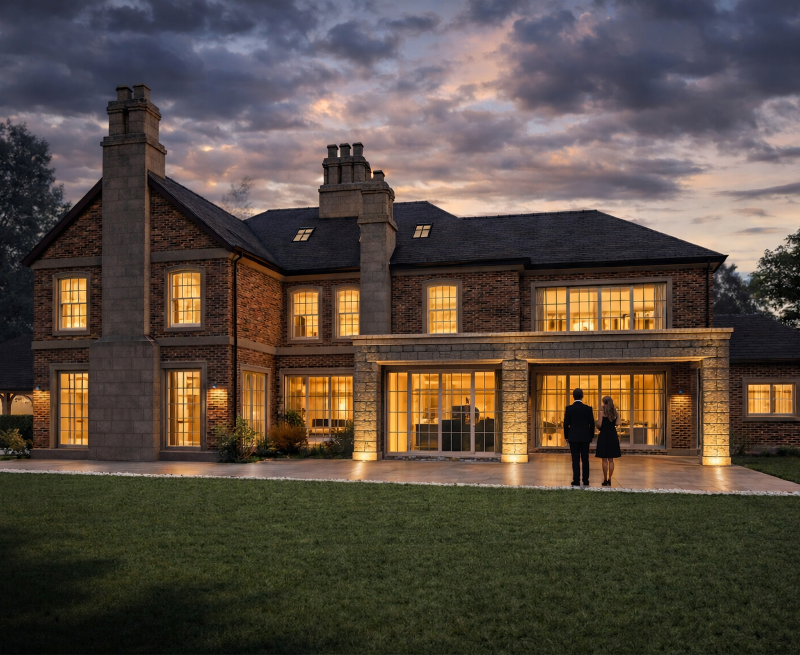
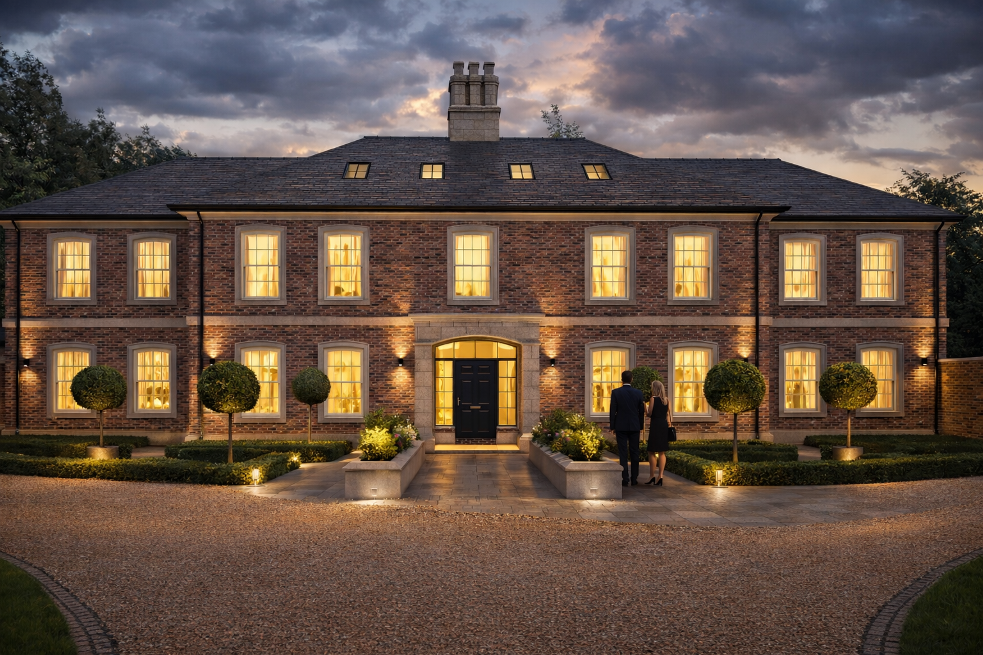
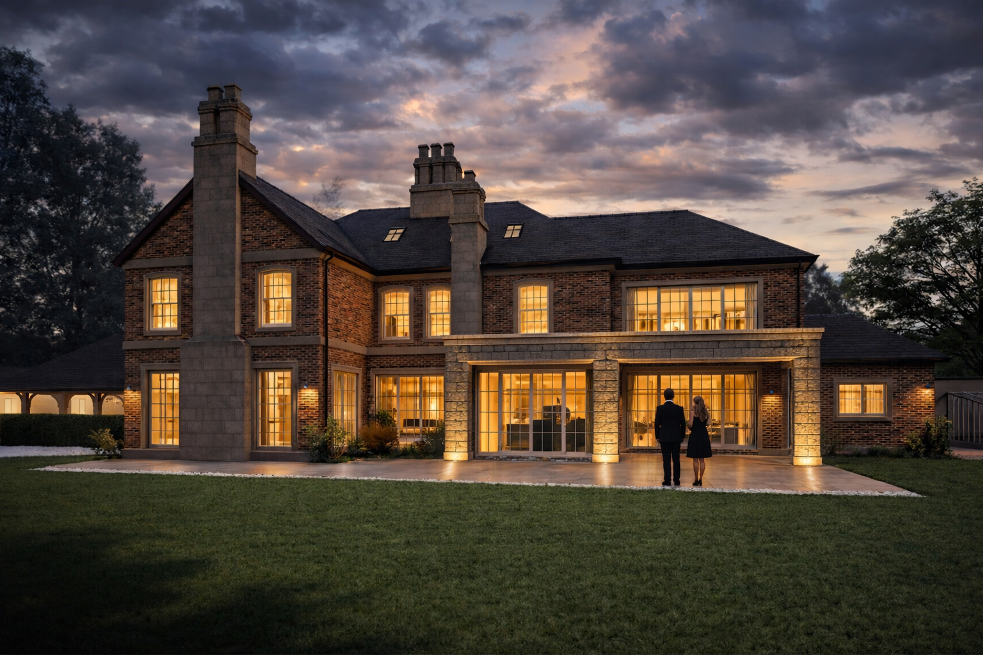
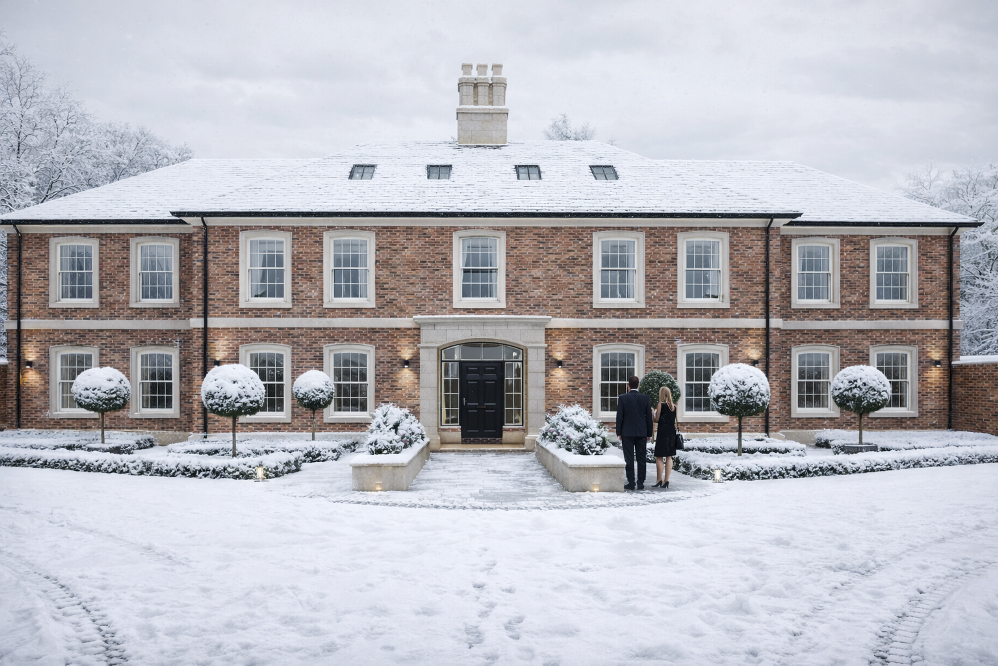
From the outset, our team worked closely with the client and local planning authorities, combining good design with open dialogue to secure approval. The new home features a classic Georgian aesthetic, with a main brick façade, feature stone surrounds around the windows, and elegant arch details reflecting the client’s love of traditional architectural elements. A stone porch completes the frontage, creating a sense of grand and welcoming detail.
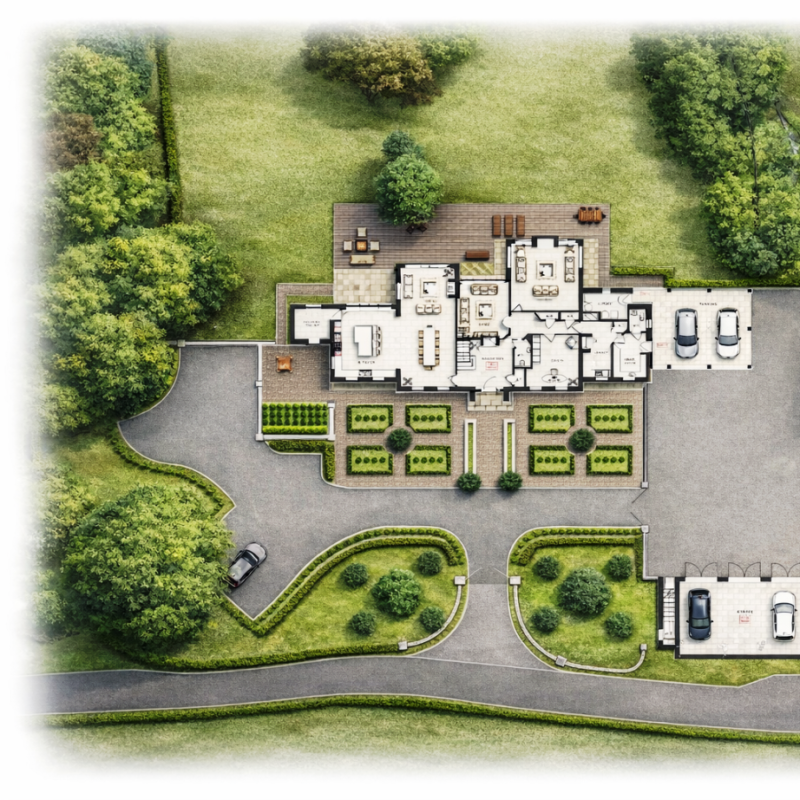
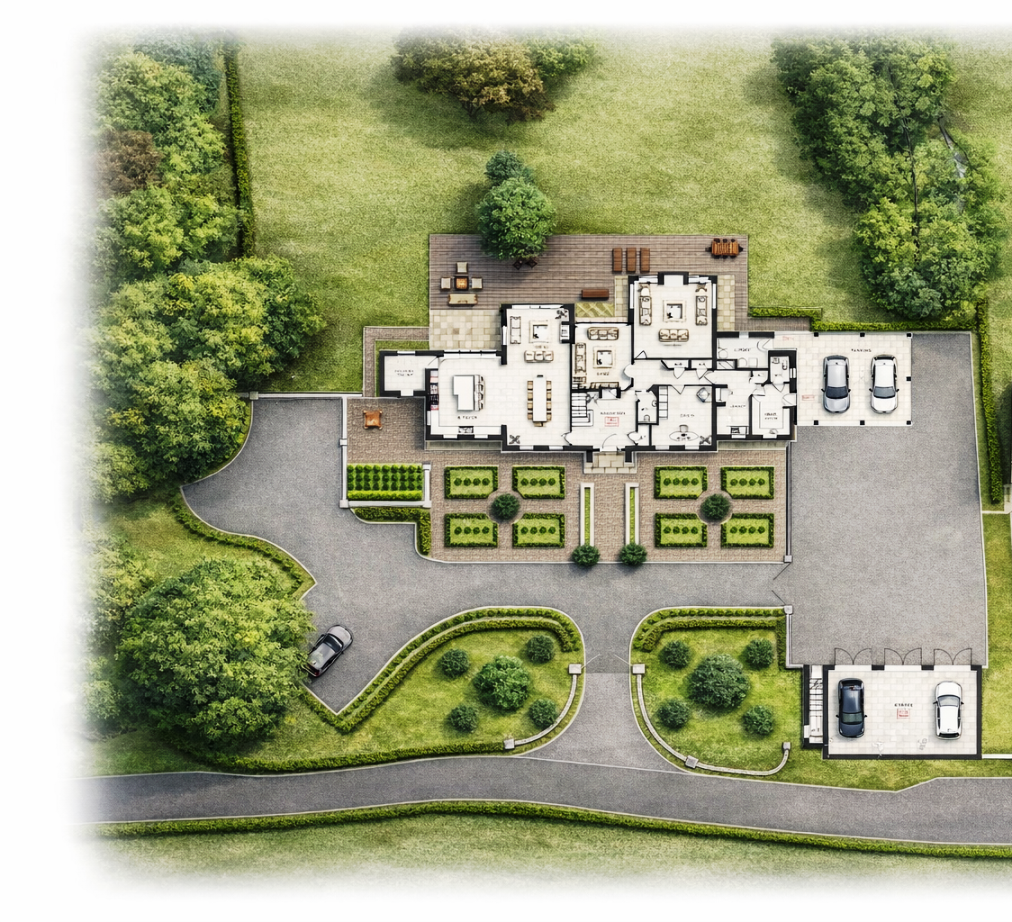
The design approach was staged: we first explored what was achievable in planning, leveraging our knowledge of policy and site constraints to ensure approval. The result is a thoughtfully planned, spacious home with a large master suite, substantial bedrooms with ensuites and dressing areas, multiple reception rooms, a triple garage with room above, and an expansive living-dining-kitchen space.
A key feature of the redesign was turning the house 180 degrees, reorientating it so the back of the property faces down the plot and paddock, maximising views and light. bi Design led both the design and planning process, demonstrating how careful design input and strategic planning can transform a site into a timeless, functional home.