








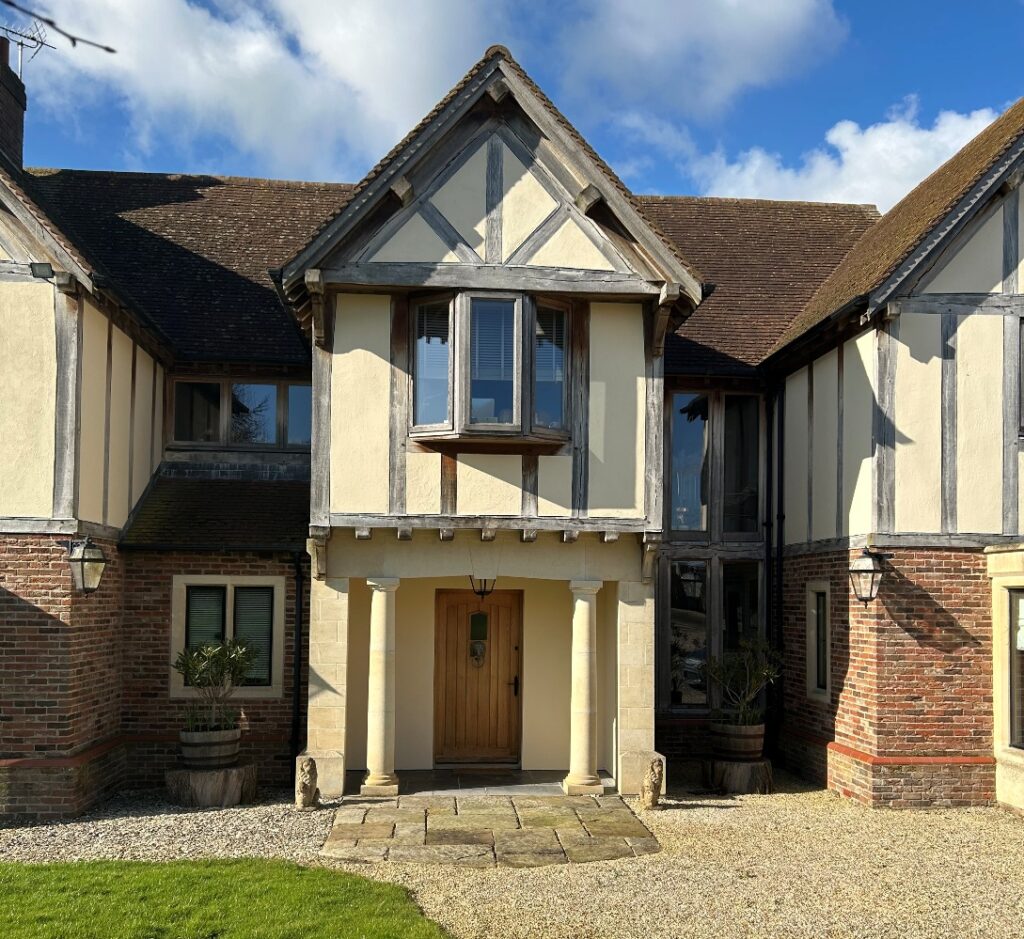
Extensive Extension & Alterations to a Luxury Home in Derbyshire
Planning Success: Expanding Luxury Home from 756 sq.m to 1191 sq.m
Set within the rolling countryside of the Derbyshire Dales, this substantial residential house in the village of Boylestone demonstrates our expertise in transforming existing homes while working successfully with local planning authorities to achieve significant increases in property size.
The Brief
Originally constructed around 20 years ago, the property is a traditional oak-framed house with an established character. The clients loved the setting but needed a home that worked better for modern family life and on a much larger scale.
The vision:
-
-
-
- Every bedroom to become a fully serviced suite
- A dramatically improved master bedroom, including a large dressing room and balcony overlooking the garden
- A generous open-plan kitchen, living and dining space with panoramic views
- Seamless, practical everyday flow from garage to house
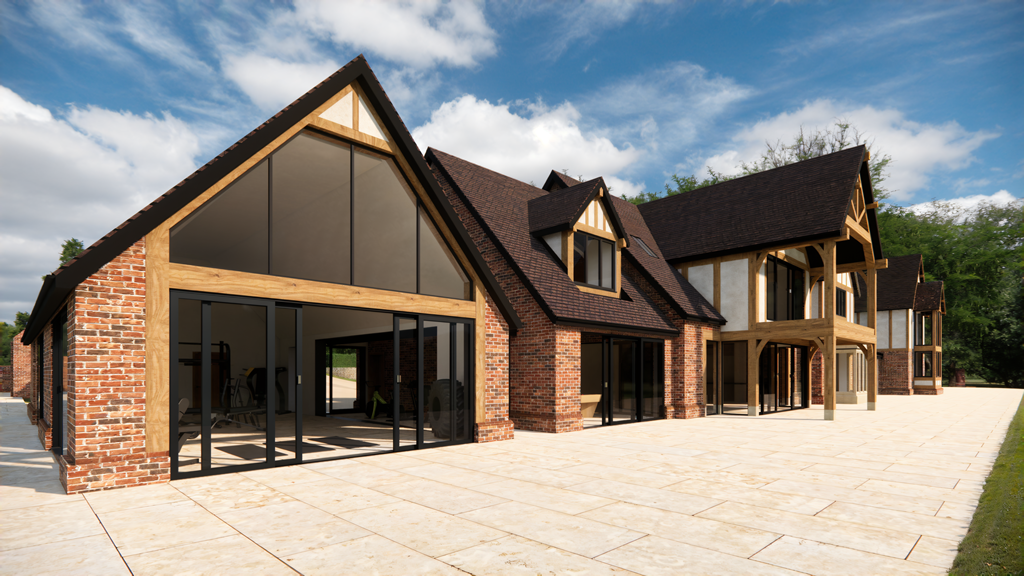
- Dedicated spaces for a bar, gym, first-floor laundry, cloakrooms and storage
- Additional garaging and a self-contained annex above
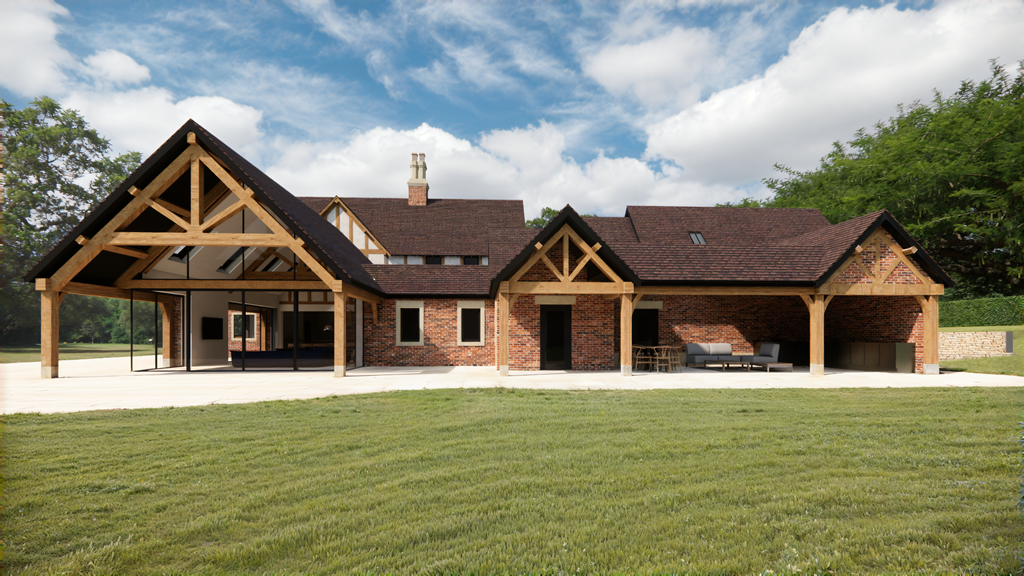
- Covered outdoor dining areas to make the most of the landscape
-
-
In short, they wanted a house with space for everything.
The Design Solution
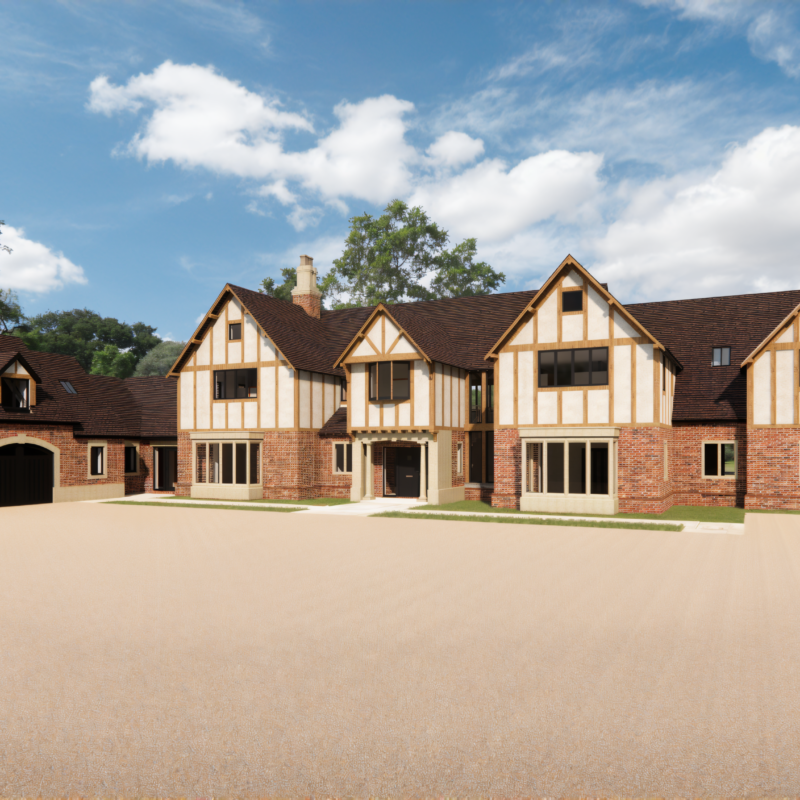
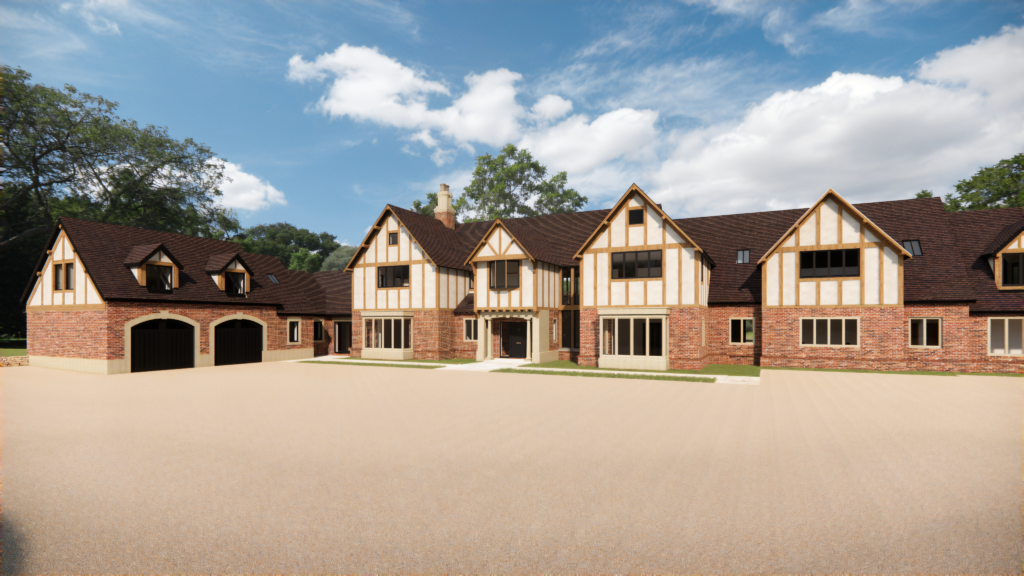
The design evolved through a series of carefully planned extensions and reconfigured areas, allowing the home to grow significantly while retaining and reinforcing its original oak-framed character.
Key elements included:
-
-
-
- Replacement of an existing single-storey wing with a new double-storey and single-storey extension
- A further single-storey extension to the opposite side, housing the new kitchen with stunning views down the valley and across the garden and paddock
- A striking vaulted ceiling within the kitchen, flooded with light from side and rear glazing
- A new, impressive entrance sequence, creating long, through-views across the house and out into the landscape
- Expansion of the existing four-bay garage with an additional double garage and annex above
- A large balcony from the master bedroom and a covered outdoor dining area for year-round use
-
-
Throughout the design, materials were carefully chosen to complement the original building -additional oak framing, stone, brickwork and clay roof tiles ensured the extensions felt like a natural evolution.
Planning & Collaboration
Achieving planning permission for a project of this scale within the Derbyshire Dales required a sensitive and well-managed approach. We acted as the planning agent, leading the entire process from start to finish.
A pre-application submission was used to engage early with the local planning authority, allowing key issues to be addressed collaboratively before the formal application was submitted. By demonstrating a clear understanding of the site, its context and the architectural language of the existing home, we were able to gain the council’s support and secure consent for a substantial increase in the size of the property.
This project highlights our ability to:
-
-
-
- Work confidently on large, high-value residential homes
- Navigate complex planning considerations
- Build strong relationships with local authorities
- Deliver ambitious designs that respect their setting
-
-
The Result
The completed home is a beautifully integrated, highly functional family residence that feels both luxurious and practical. It retains the charm of the original oak-framed house while offering the scale, flow and facilities expected of a contemporary large home, all achieved through thoughtful design and expert planning management.