



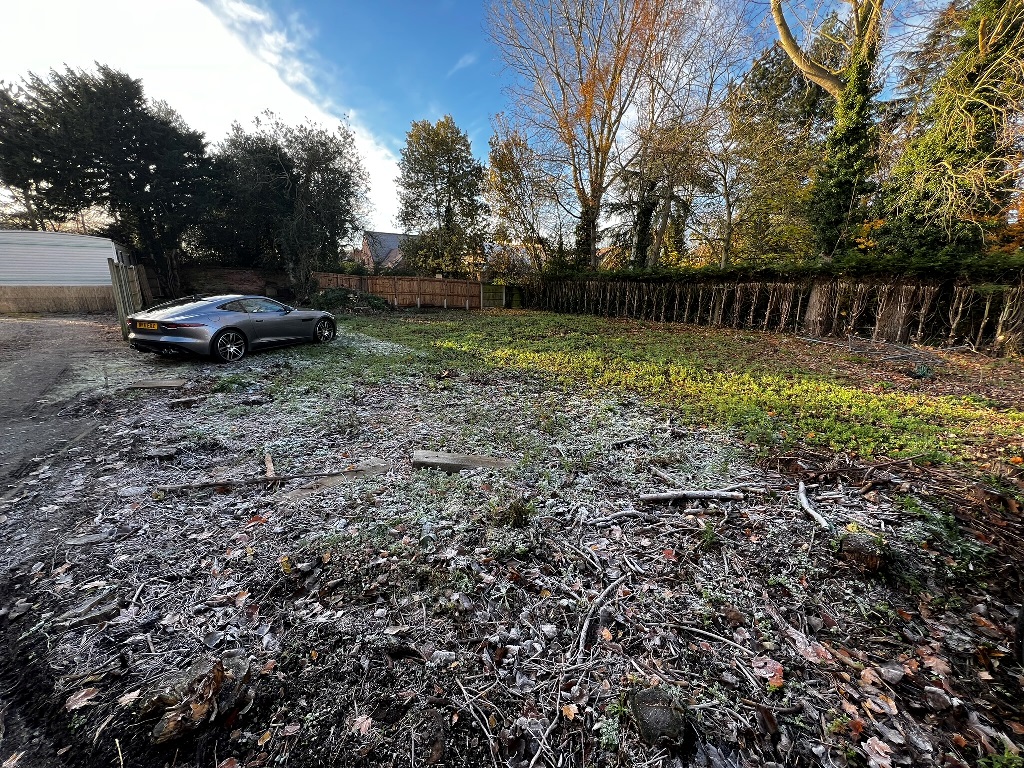
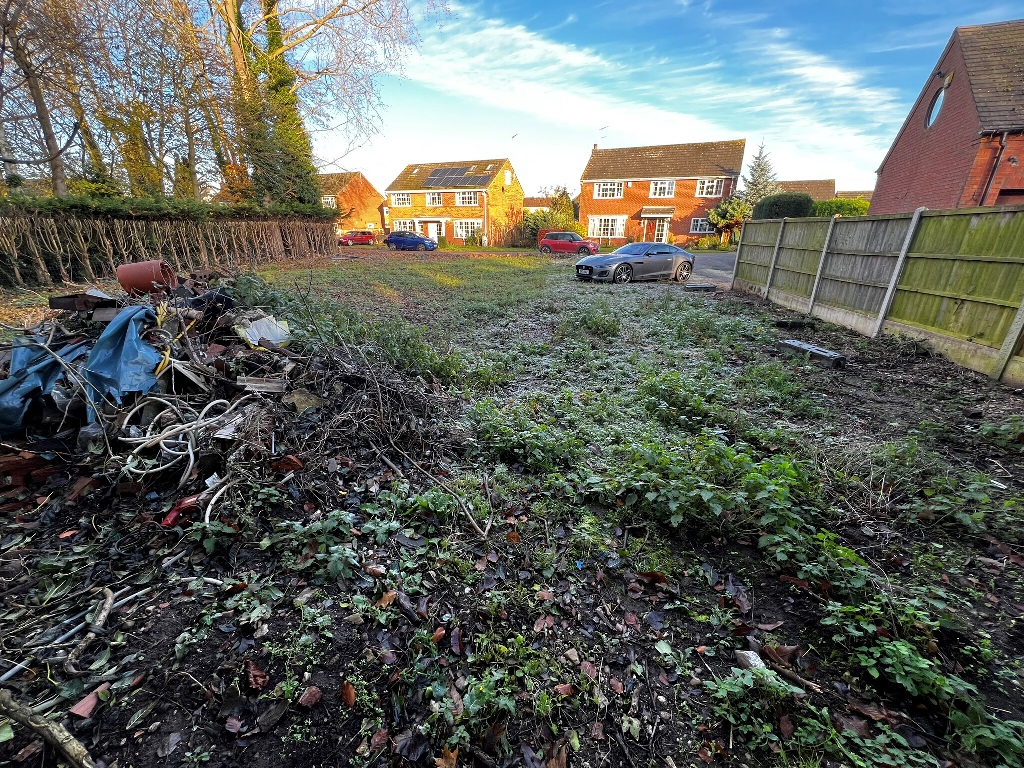
At bi Design Architecture, we thrive on challenges, and our latest project in Willington, Derbyshire, is a good example of how creativity and collaboration can deliver exceptional results.
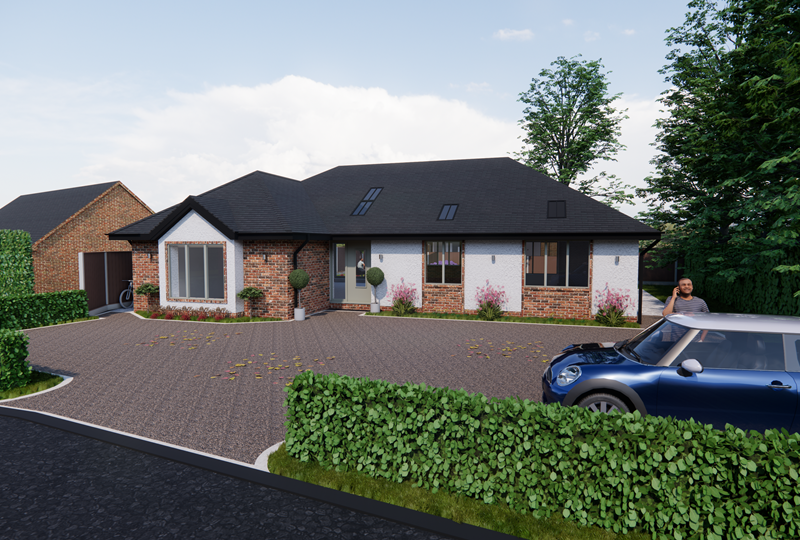
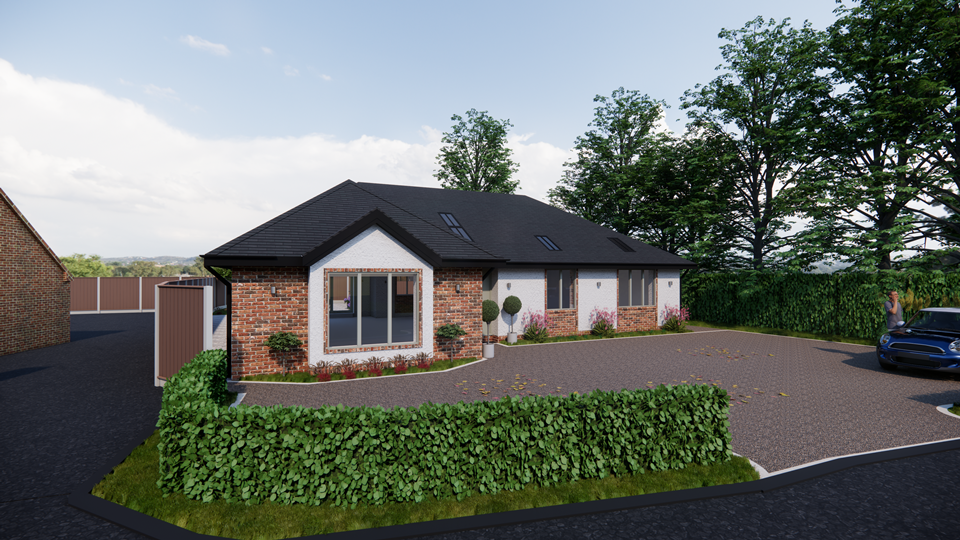
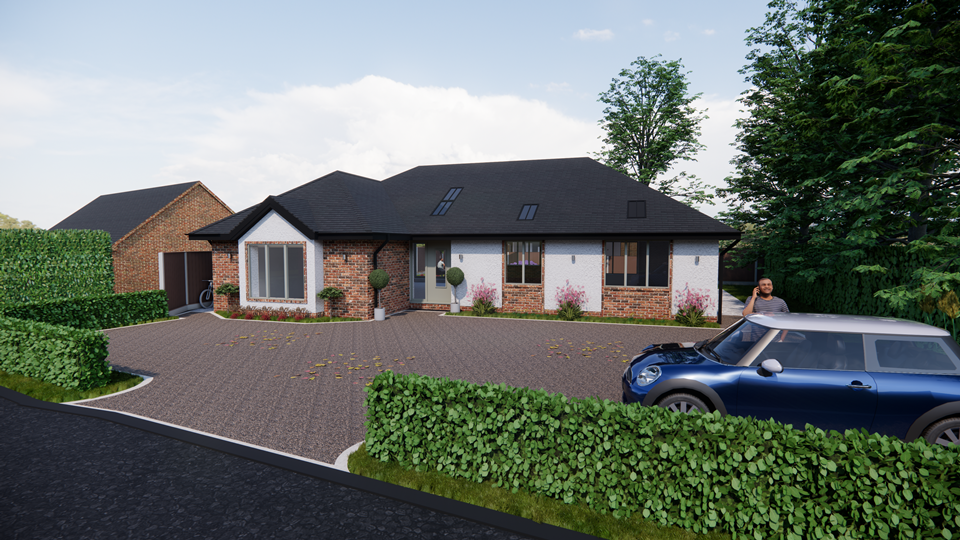
Our clients had purchased land with planning permission, but rather than settle for the existing plans, they entrusted us to craft something different – a new three-bedroom bungalow with a traditional twist. Featuring smooth through-colour render and vertical brick detailing, the design is both timeless and modern.
A Redesign with Purpose
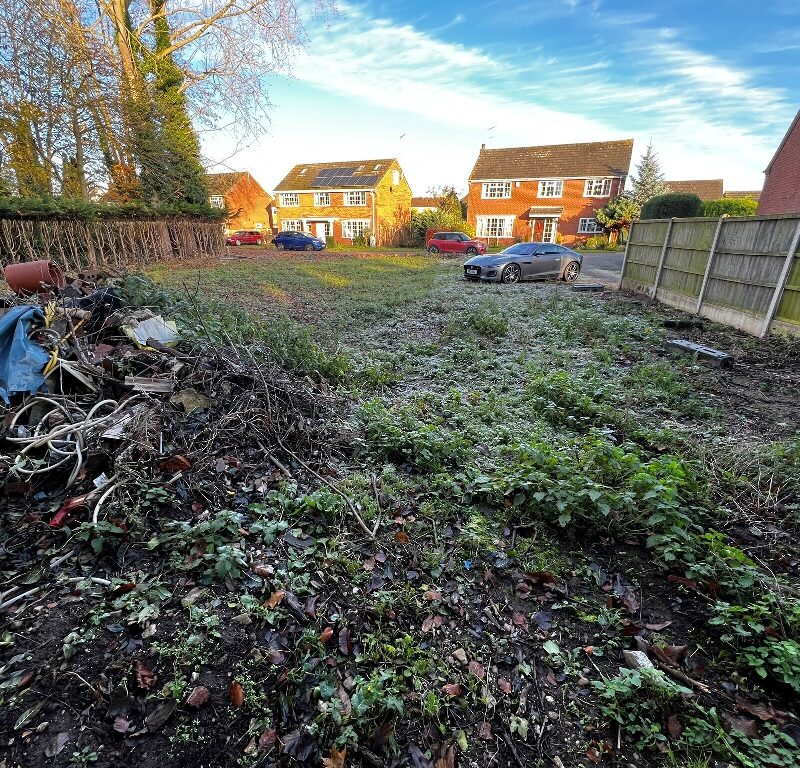
Despite the site’s proximity to a Grade II listed building and being surrounded by protected trees, we were able to create a home that respects the area’s ecological sensitivity. Our revised design gained approval, proving that having planning permission doesn’t limit the opportunity to reimagine a site.
Modern Living
The bungalow combines modern living spaces with a classic aesthetic, designed not only to meet our clients’ needs but also to mitigate any ecological impact. Careful planning ensured the new dwelling had no adverse effect on the trees, while also supporting the biodiversity of the area.
Collaboration in Action
We’re proud to be working with MFP Building Solutions to bring this design to life. This project underscores our strong relationships with local planning authorities and our ability to navigate complex planning landscapes.
Whether you’re starting from scratch or looking to reimagine a project with existing planning permission, we’re here to design solutions that balance your vision with the needs of the environment.
Have a challenging site? Let’s talk about how we can make your dream project a reality. Please contact us here