

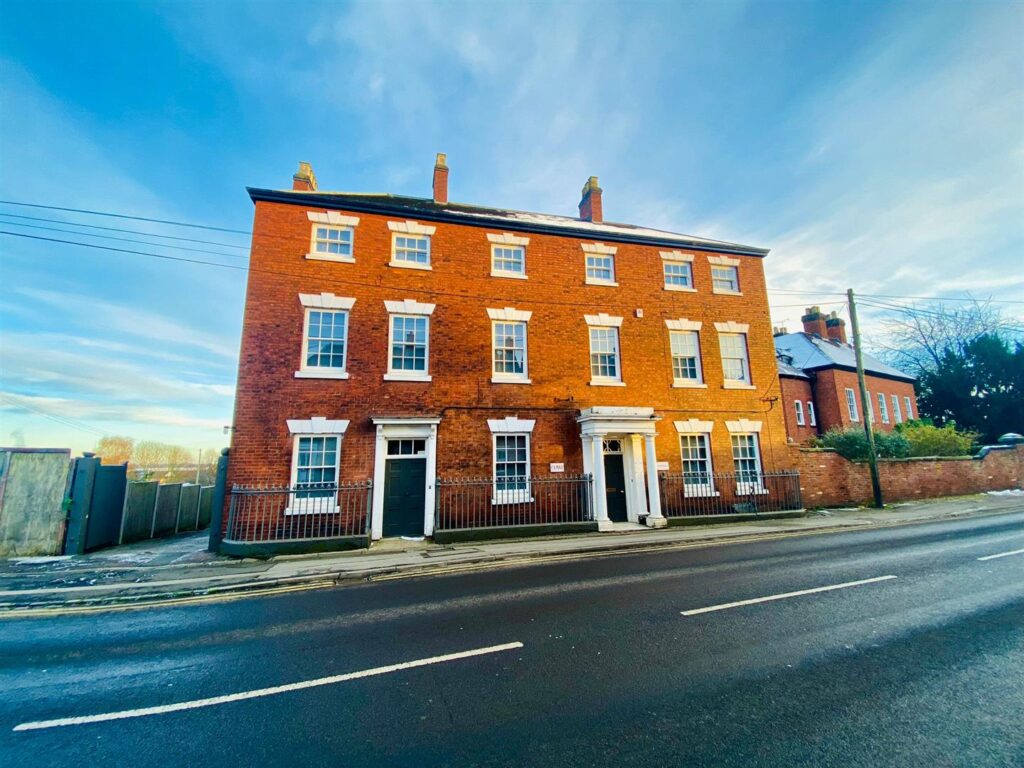
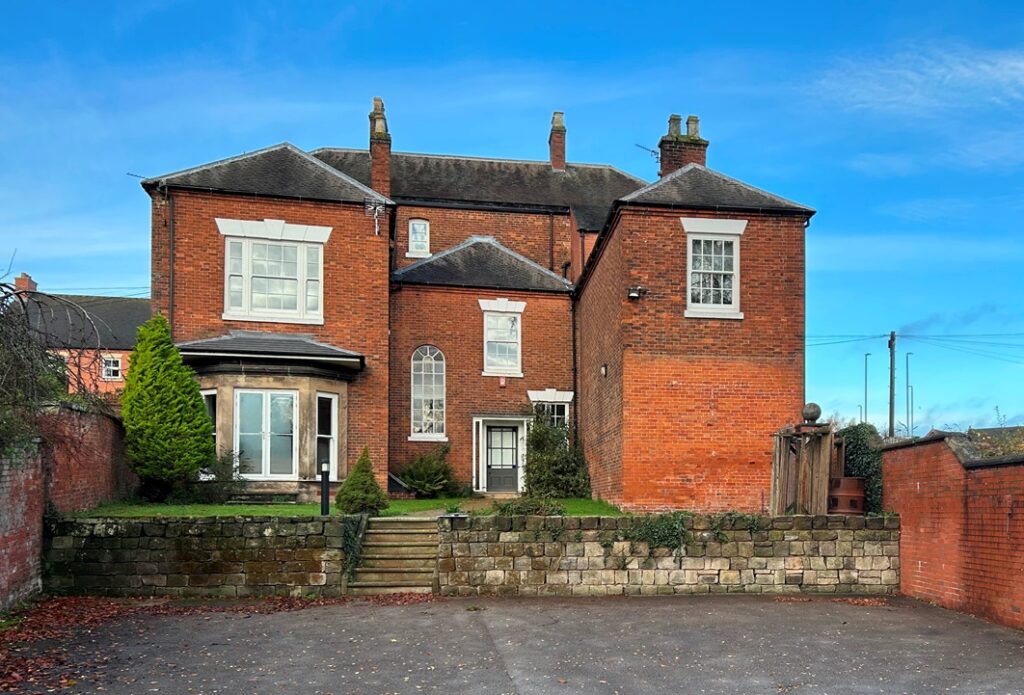
bi Design was appointed to work closely with the applicant to sensitively facilitate the change of use of Eastfield from an office building to a C2 children’s care home. The proposals involved the careful alteration of the existing historic fabric where necessary to accommodate a new Part M-compliant lift, together with the introduction of new internal partitions to provide the required bedroom and bathroom facilities. Particular consideration was given to ensuring that the proposed alterations were sympathetic to the existing building and its historic character, whilst meeting the functional requirements of the new use.
Externally, the works included the installation of an external lift within the existing car park and the provision of ramped access to the rear entrance, improving accessibility to the building. bi Design prepared a comprehensive package of architectural drawings, supported by a detailed heritage scope of works, to clearly set out the proposed alterations and their relationship with the existing historic fabric. bi Design also provided the accompanying Heritage Statement and supporting planning documentation, acting as Planning Agent throughout the application process.
Details as stated on Historic Englands website
Heritage Category: Listed Building
Grade: II
List Entry Number: 1038751
Date first listed: 24-Oct-1950
List Entry Name: EASTFIELD
Statutory Address: EASTFIELD, CHURCH STREET
County: Staffordshire
District: East Staffordshire Borough Council
Parish: Uttoxeter
National Grid Ref: SK 09370 33549
Details
CHURCH STREET 1. 1756 (South East Side) Eastfield SK 0933 1/27 24.10.50. II 2. Good mid C18 house in red brick. 3 storeys; 6 sash windows with rusticated stone lintels; moulded stone eaves cornice. Cl9 side door with cornice; main door of 6 panels with rectangular traceried fanlight, in projecting Tuscan porch with plain frieze, cornice and small parapet. Tiled roof replacing old slates. Area with Cl9 cast-iron railings.
Listing NGR: SK0937033549