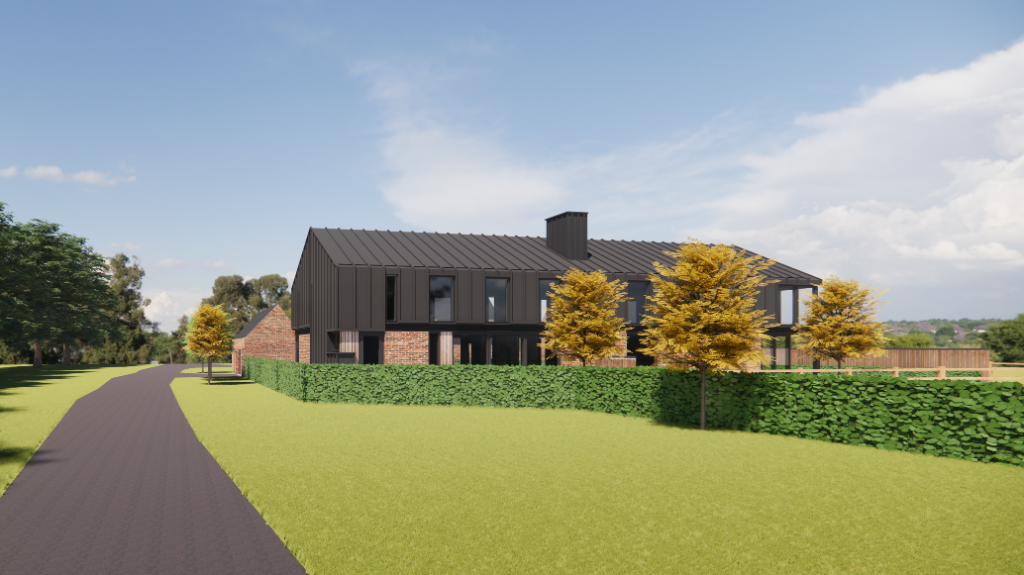
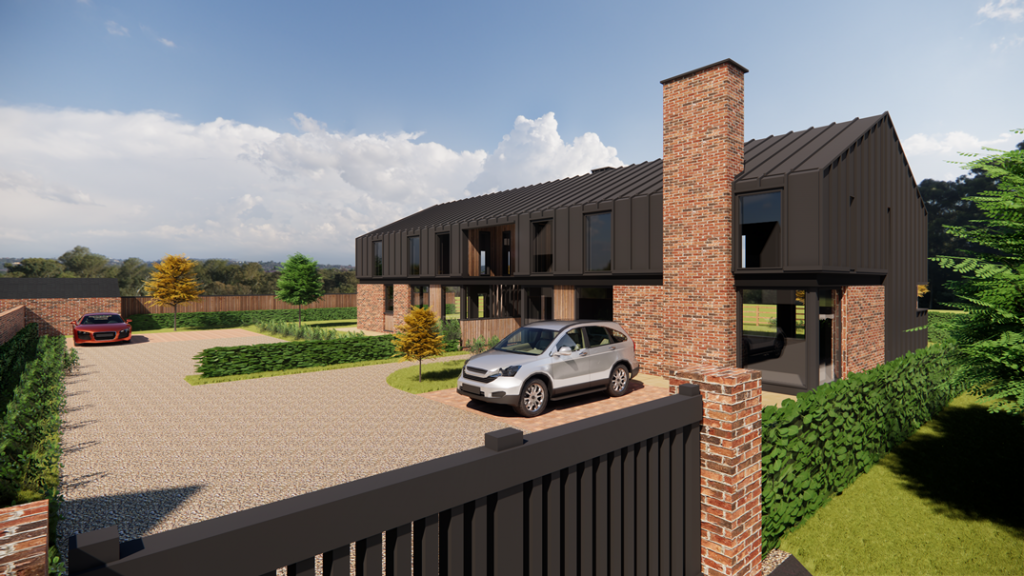
Collaborating alongside East Staffordshire Borough Council and the Rural Planning Company, we’ve designed these two new, contemporary and bespoke homes to replace a Class Q concrete barn.
Aesthetically, the new building is far more in keeping with its environment in the grounds of a listed farmhouse, using seam sheet metal, brick and glass to harmonise with its surroundings as well as meeting the conservation officers desire for a contemporary, industrial design rather than a more traditional brick and tile property.
Further details coming soon.
Replacement propertyReplacement propertyExisting Barn
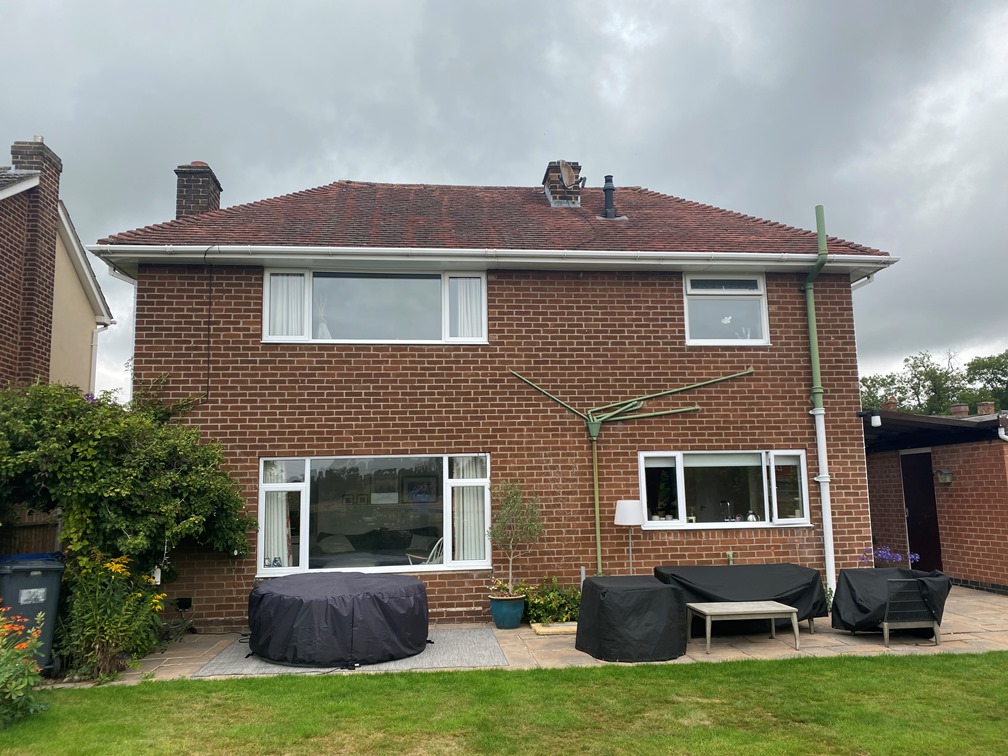
There are over 3 million 1930s houses in the UK, according to the University of Nottingham and they are often ripe for renovation.
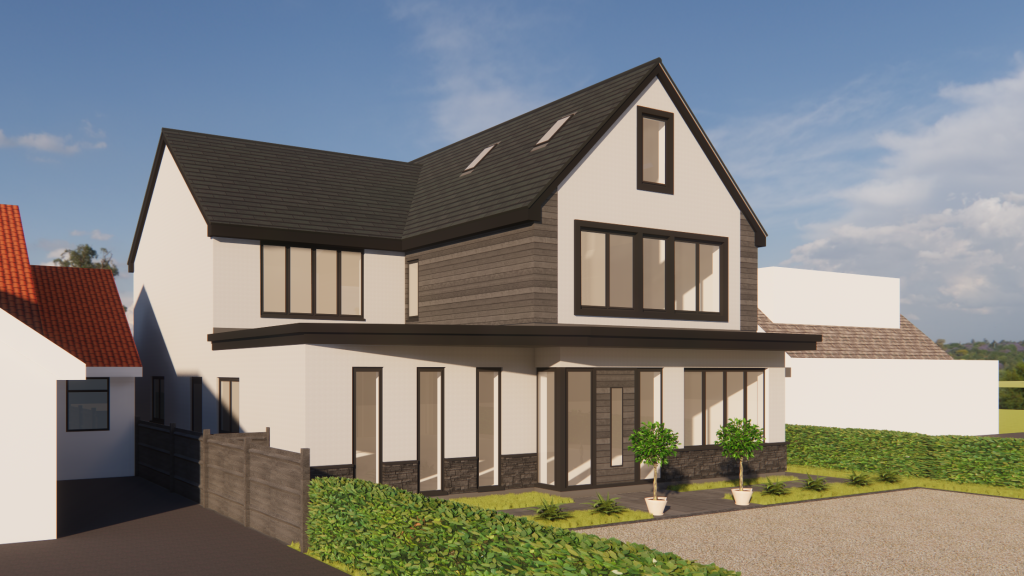
Our clients 1930s property in Ashbourne is totally unrecognisable from the original home and has just secured planning permission.
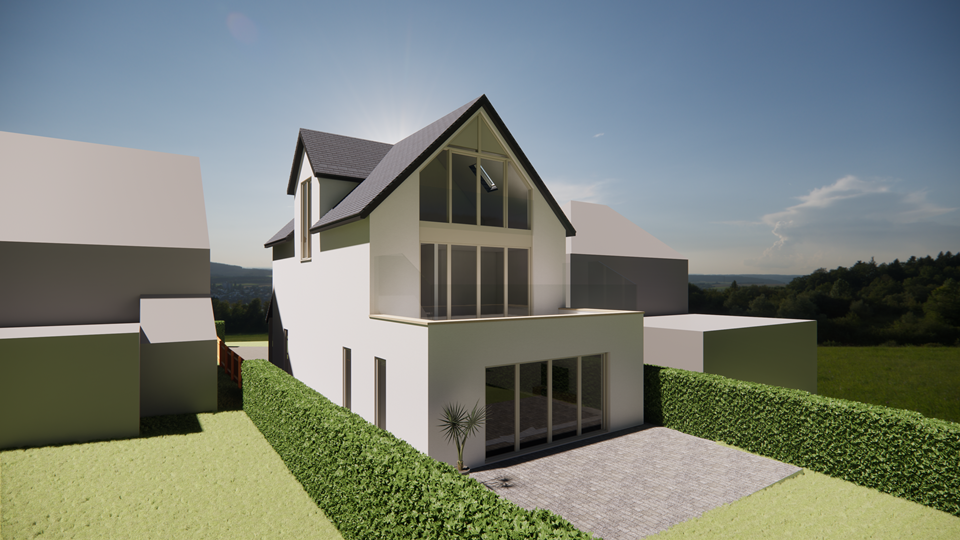
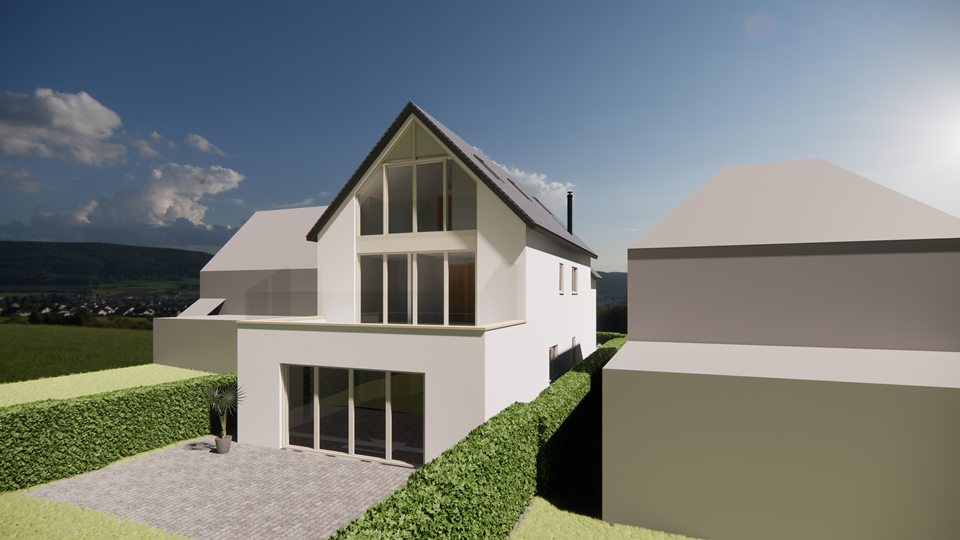
With truly beautiful views over Thorpe Cloud, Dove Dale and onwards to the Peak District, the property has been rebuilt to maximise the countryside views, with a balcony and feature gabled window.
Extending upwards into the roof, again allowing our clients to take in the views and creating additional ground floor living space, this 5 bedroom contemporary home has undergone a complete transformation.
Further details coming soon.
Rear PerspectiveExisting HouseRear Perspective Rear Perspective Front Perspective
The devil is in the detail as the saying goes and our client, Ward Developments Ltd was looking for real attention to detail and major kerb appeal for their new dwelling in Burnaston.
Outline permission already granted, our challenge was to take a narrow, but deep plot and create a contemporary 6-bedroom, premium property complete with a spectacular gallery landing, apex windows and all of the high end detailing you would expect to see in a quality development which will appeal to a wide market looking for a discerning property.
Further details coming soon.
Front PerspectiveRear Perspective Rear Perspective
Currently awaiting planning permission are plans to remodel this 1930s detached house in Solihull. Our clients needed our help to fulfil and develop their existing designs and ensure a favourable planning outcome.
With a proposed new rear extension to give additional living space, and a contemporary exterior which gives the outside a much-improved appearance.
Inside the property, the previous plans did not make the most of how the clients could use the floor space, so we created a new interior layout which will improve the flow of the living space as well as comply with building regulations.
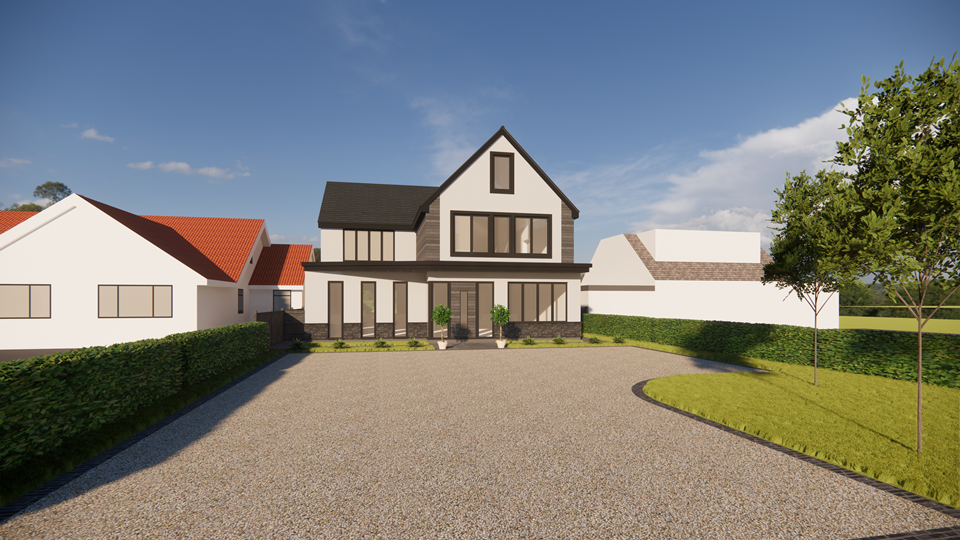
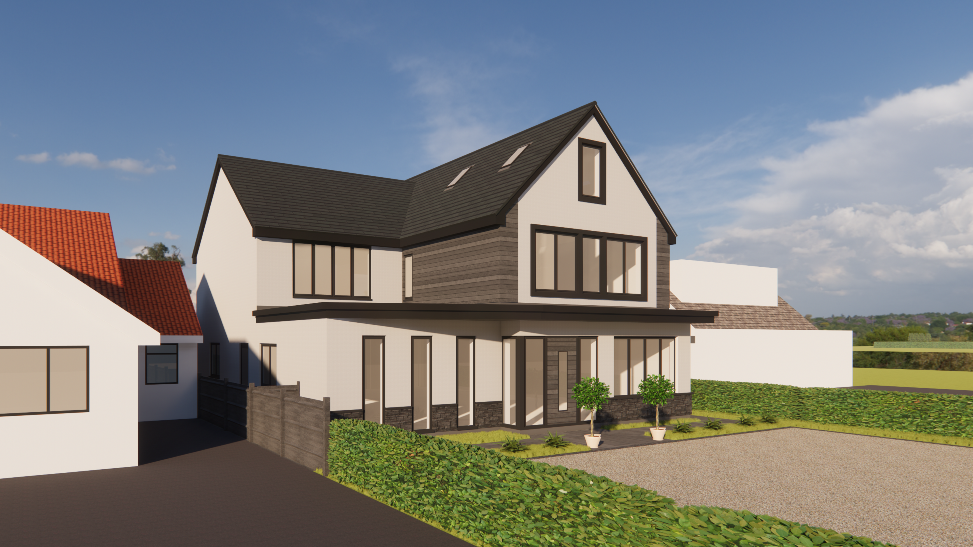
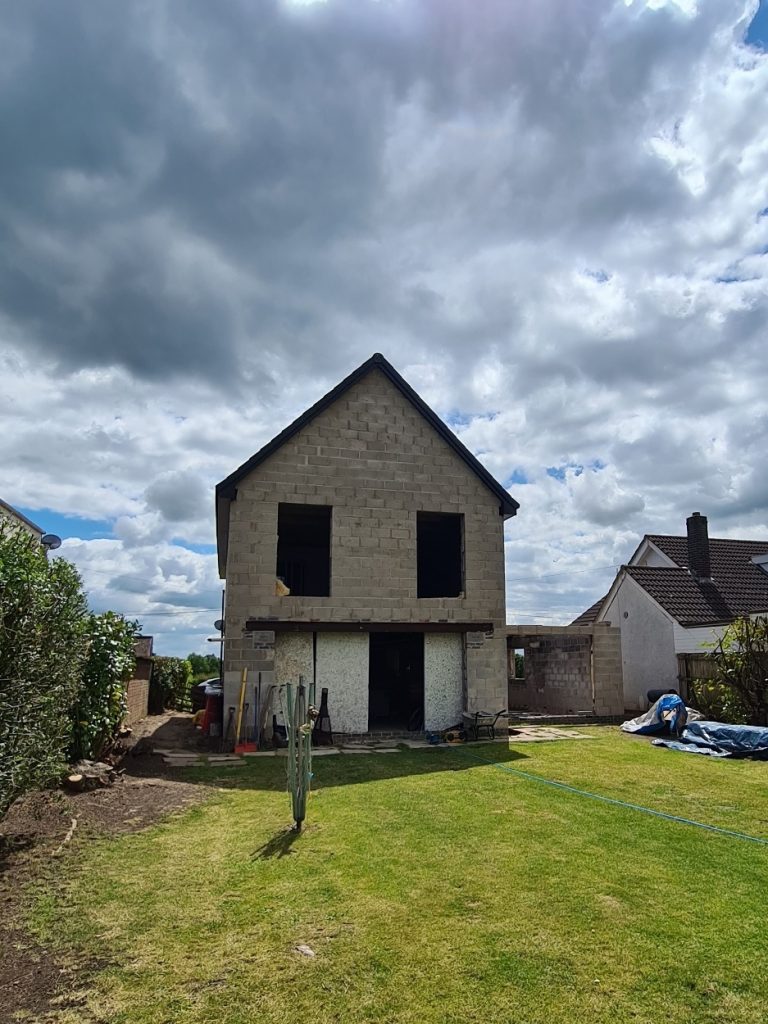
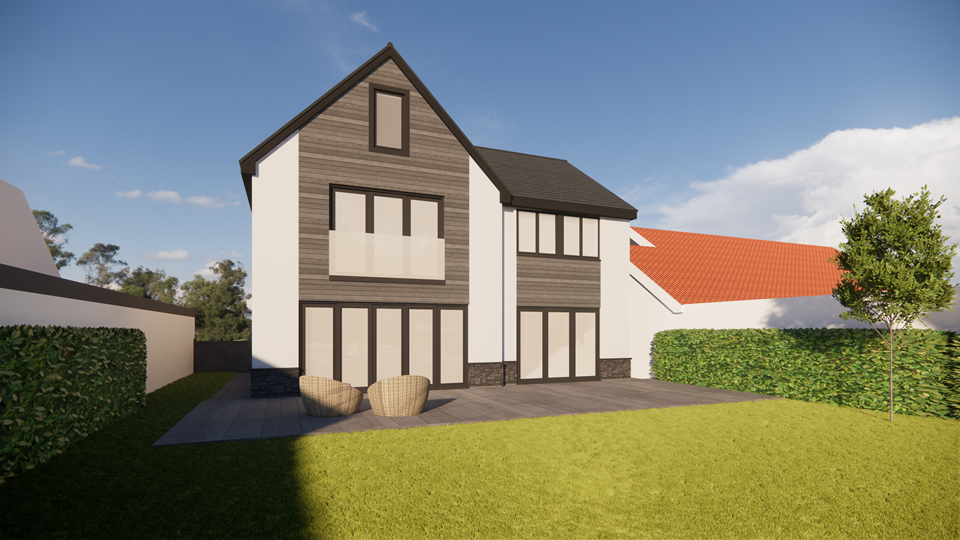
Property Location – Main Street, Barton Under Needwood
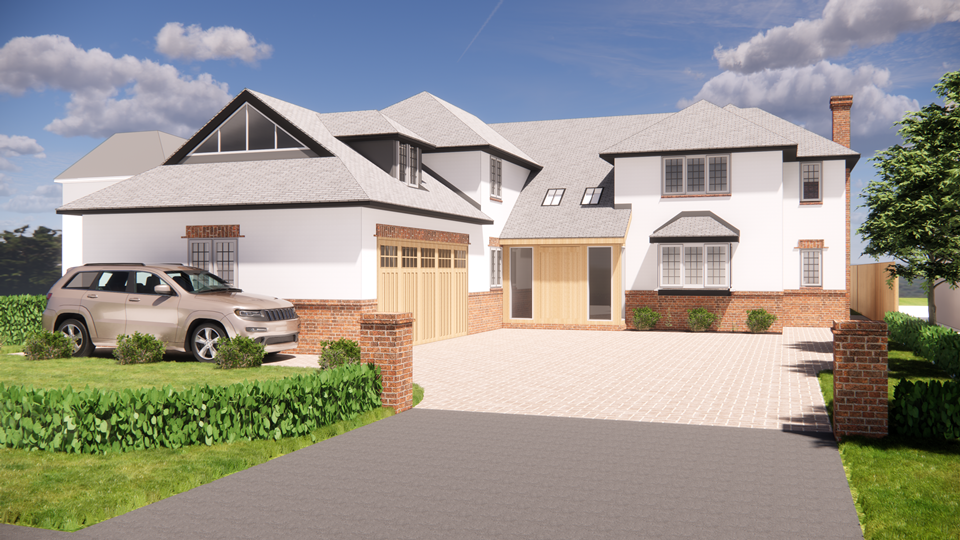
With its generous driveway in a great residential area of Barton under Needwood, this two-bedroomed house wasn’t making the most of its potential for our clients, both in terms of the living space and appearance.
Now extended to become a substantial five-bedroomed family home, it fits in perfectly with its surroundings, taking in views of the open fields at the rear of the property. Utilising the roof space over the new double garage allows the owners plenty of living accommodation.
Looking for an architect in Barton under Needwood? Contact us to see how we can transform your home.
Proposed RearExisting FrontExisting RearProposed Front
Choosing the right architect is an important first step in guaranteeing a successful project.
We’ve created a handy guide to help you – whether that’s for a residential or commercial property. Click here to read our blog or if you have any questions, don’t hesitate to call us.
bi Design are delighted to report the successful approval on appeal of a large extension and remodelling project at Green Acres, The Green, Kirk Langley within Amber Valley Borough Council.
The application was for a large extension and remodelling of a dated 1970’s property located within a well screened plot.
bi Design will always look to work with the local authority, to gain successful planning approvals without the need for appeals which, can take months and add costs to a project.
In this case the local authorities stance on the application went far and beyond a point where a compromise scheme could be agreed. It was decided the only way to gain a successful outcome to meet the clients brief was to appeal.
The appeal inspectors report was very complimentary, completely validating bi designs approach to the design, and fall back argument for the size and type of development. He also went as far as saying as the councils H5 policy was out of date!
The appeal inspector wrote
“The overall impression would be of a well proportioned dwelling with an attractive external appearance in a mature garden on the fringe of the village. Whilst the changes would be substantial they would not cause harm to the character and appearance of the area on account of well designed nature of the proposals and due to the fact that the existing property would be developed is lacking in any particular design merit. consequently i find that the proposal would comply with the aims of paragraph 127 and 170 of the framework and would amount to good design.”
If you would like to discuss a similar project or have had trouble gaining planning permission please contact us.
bi Design are pleased to report the successful approval of a large bespoke house outside of the development boundary on land off Stratford Road, Wootton Wawen near Henley-in-Arden within Stratford-on-Avon District Council.
The application was for a large bespoke traditional house with contemporary oak elements.
The rear of the house features large angled oak gables incorporating large areas of glazing to open up the property to the large garden and countryside beyond.
Details of the application can be found on Stratford-on-Avon District Council’s website planning ref. 19/02118/FUL
The approved house has a gross internal floor area over two floors of 349m2 which includes the garage with bedroom over.
bi Design worked alongside the clients and district council to ensure the successful outcome.
If you would like to discuss a similar project please contact us.
bi Design are pleased to announce the successful planning approval of two class Q barn conversions.
Class Q conversions have opened up new avenues for the conversion of agricultural barns simplifying the process for clients and reducing the number of reports to gain a valuable approval.
Every local authority views the applications in different ways and the appointment of an experienced Architect or Architectural designer helps to ensure a positive outcome.
If you would like to discuss the conversion of an agricultural barn please get in contact.
Below are two examples of recent approvals.
The Granary Barn is a traditional red brick and tile barn with steep pitched roofs. The proposed conversion keeps all the character of the barn whilst providing contemporary 21st century living.
Existing Barn
Proposed Conversion
Lodge Hill Farm is a modern agricultural barn constructed from red brick with an asbestos sheet cladding roof. The style of barn allows for a more contemporary exterior with timber cladding and zinc roof cladding. Internally the accommodation is spread over 1 floor with large open plan spaces.