






Location: Wlyde Green, Sutton Coldfield
Project Type: Bungalow Remodel and Extension in Sutton Coldfield
Existing House Floor Area: 135m2
Proposed House Floor Area: 268m2
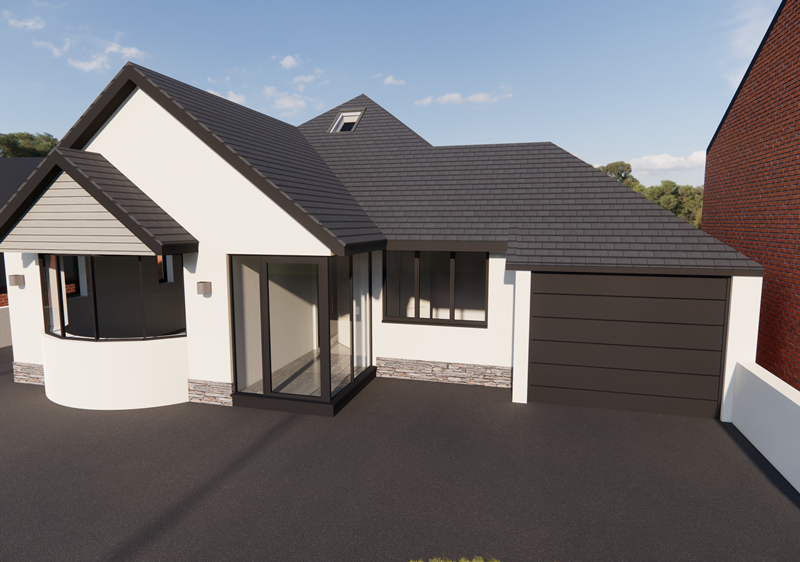
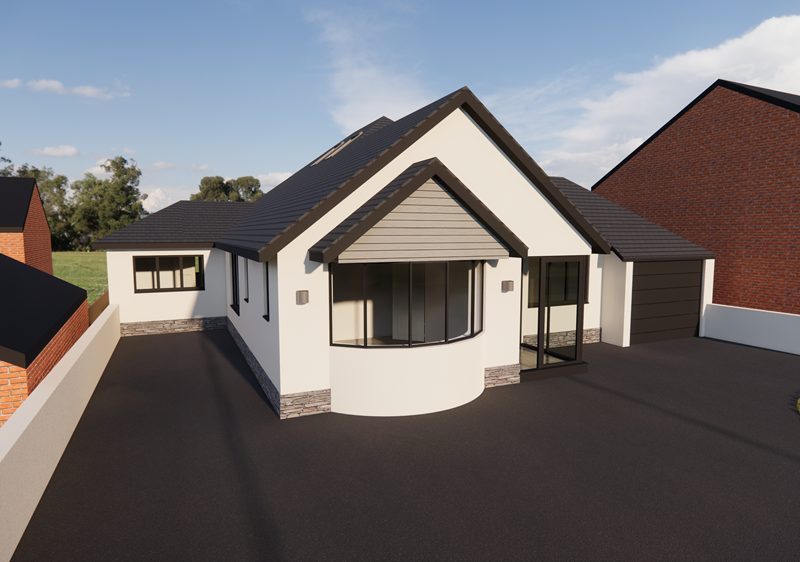
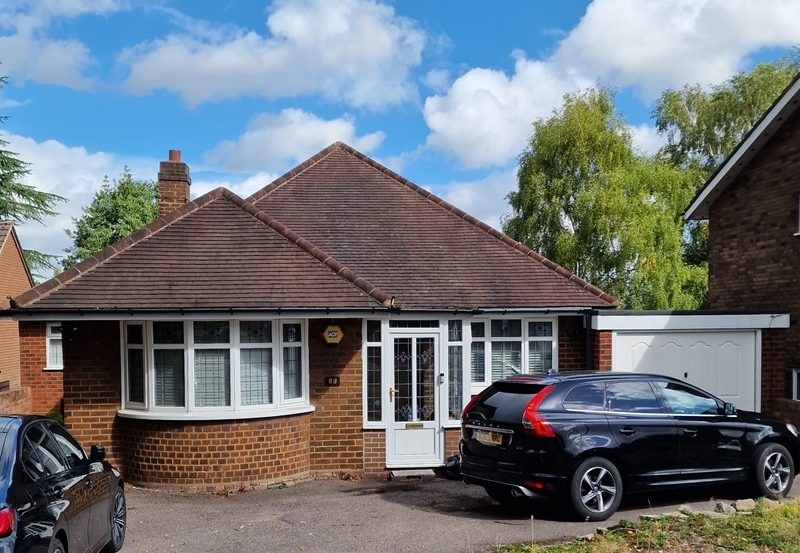
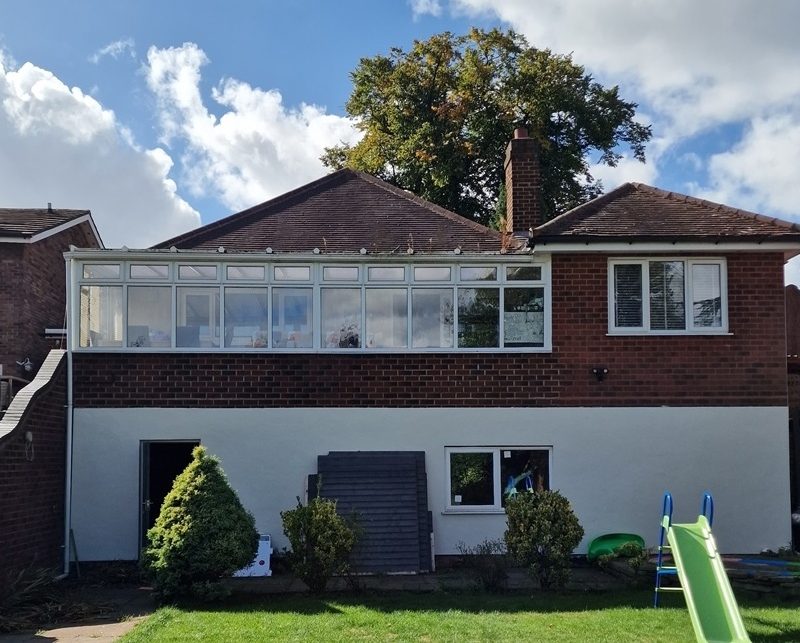
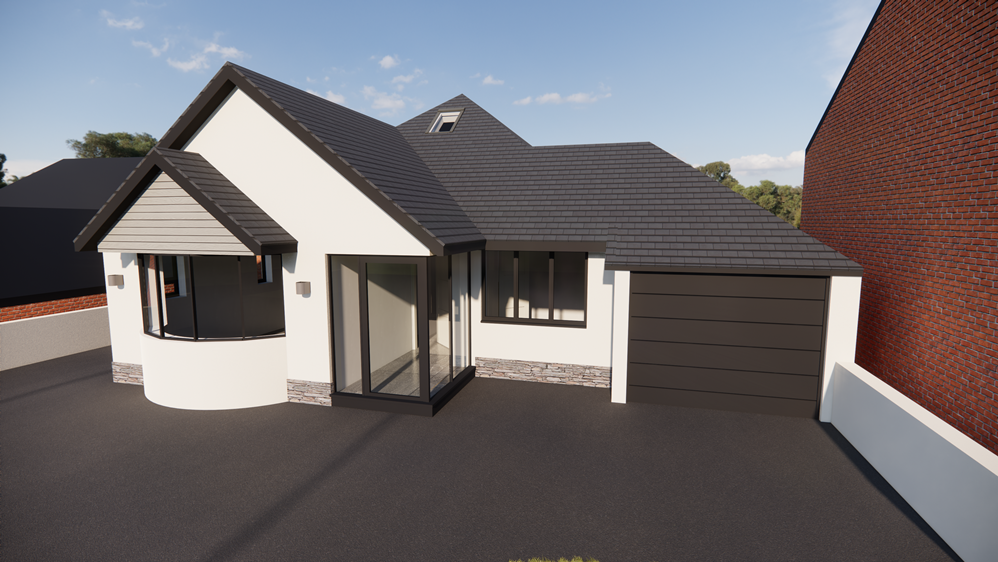
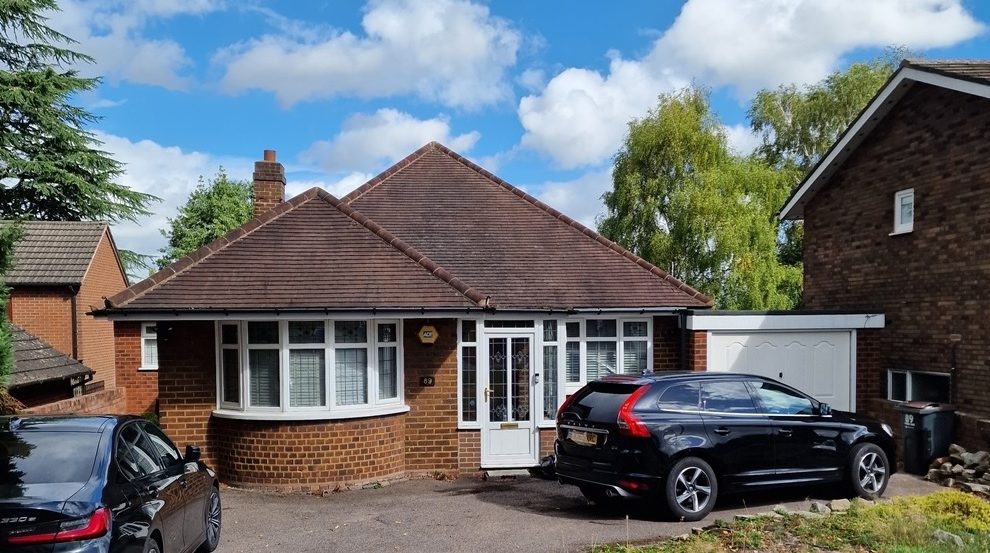
We’re delighted to receive planning permission for a remodel and extension to this 1950s/60s bungalow set in Sutton Coldfield, West Midlands.
Our clients had dealt previously with other architects in Sutton Coldfield and the surrounding area, but felt they were unable to create a solution that suited their family needs and gave them the “wow factor”. We were delighted that our designs hit the mark from the initial concepts.
A simple, unassuming bungalow, this property has great potential to add additional living space and transform the ground floor making access easier for the family to enjoy the garden.
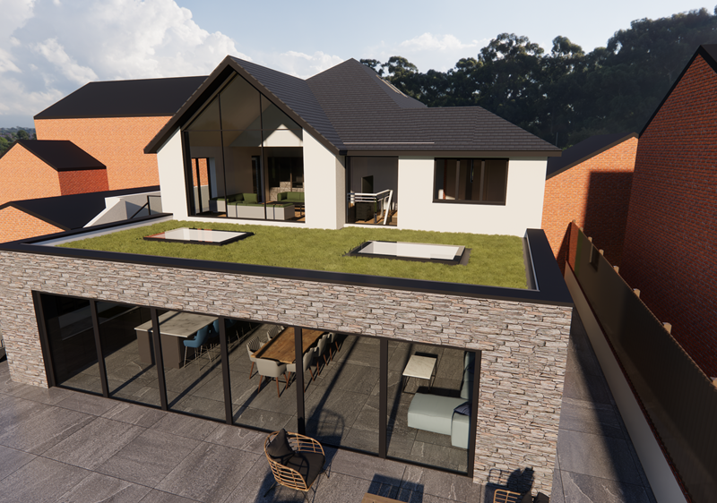
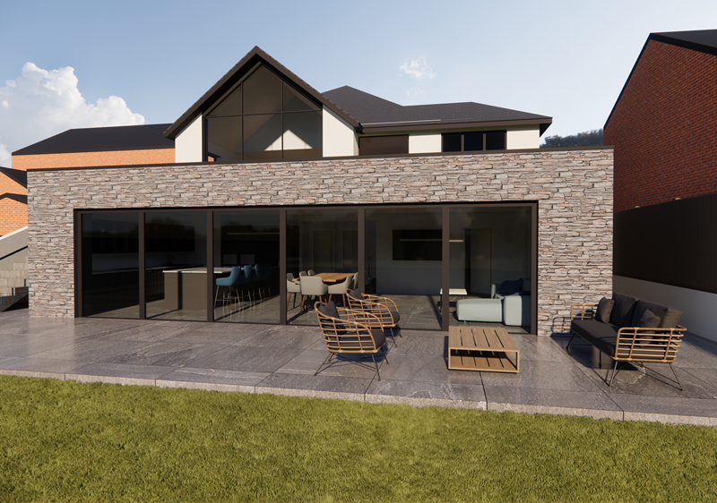
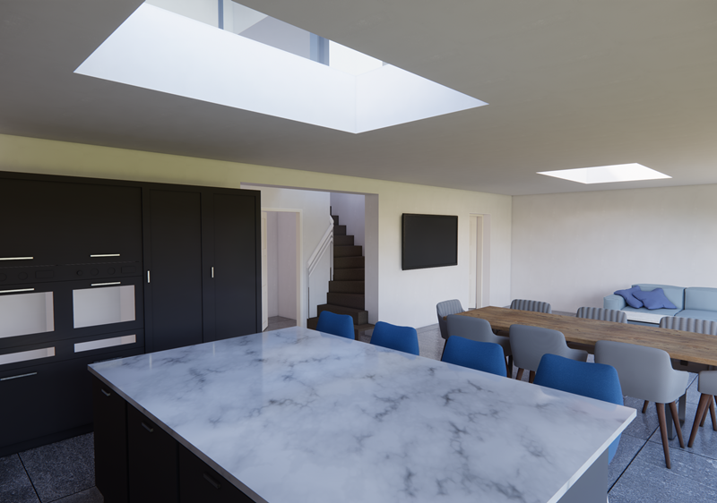
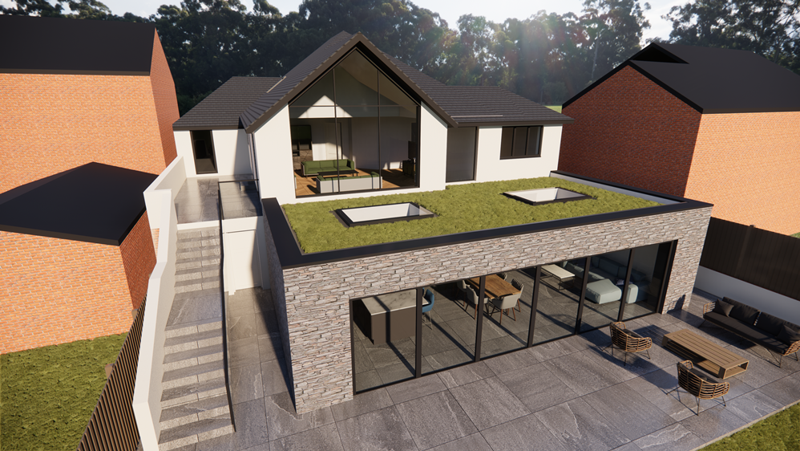
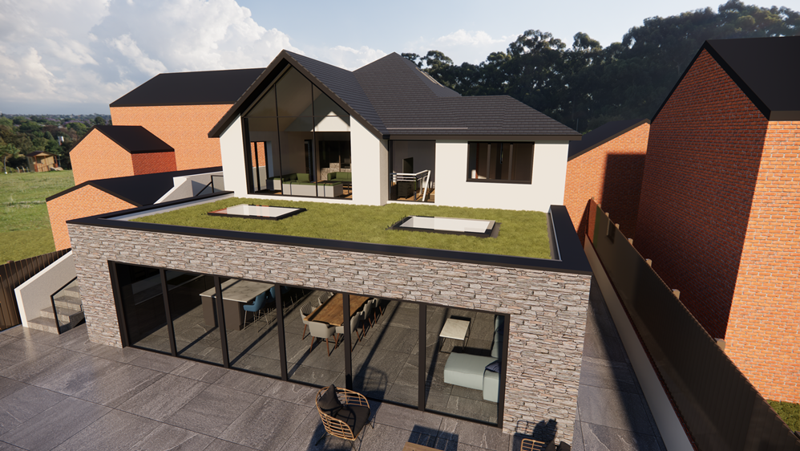
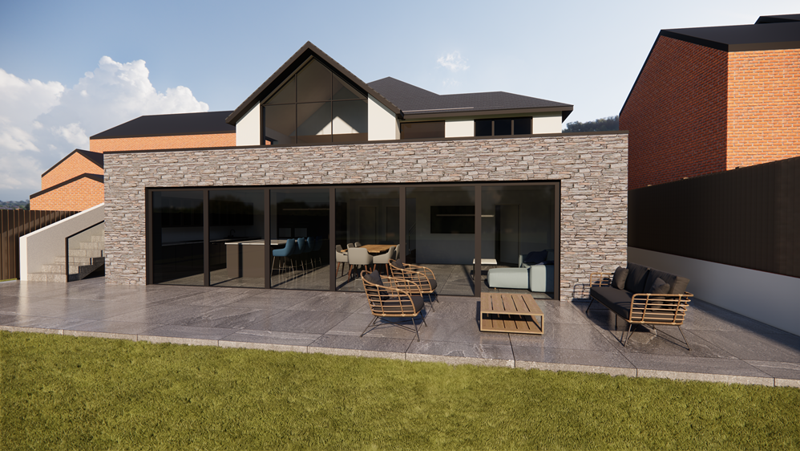
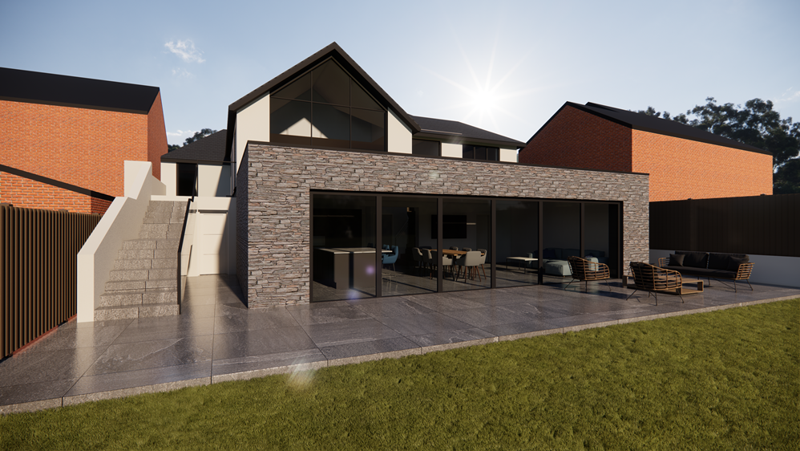
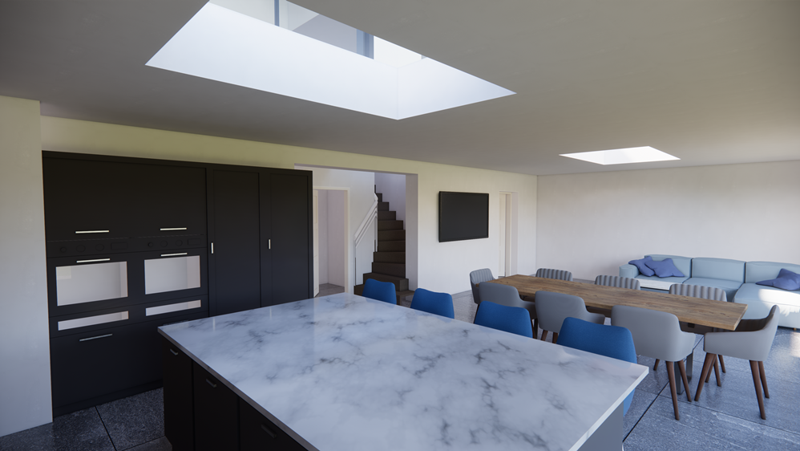
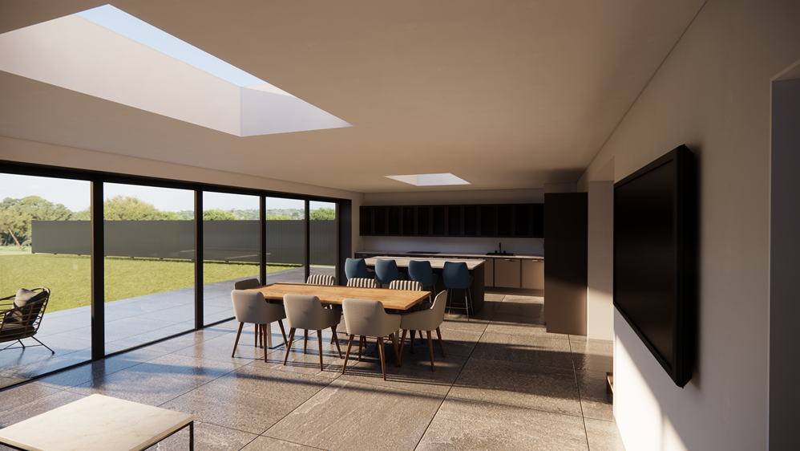
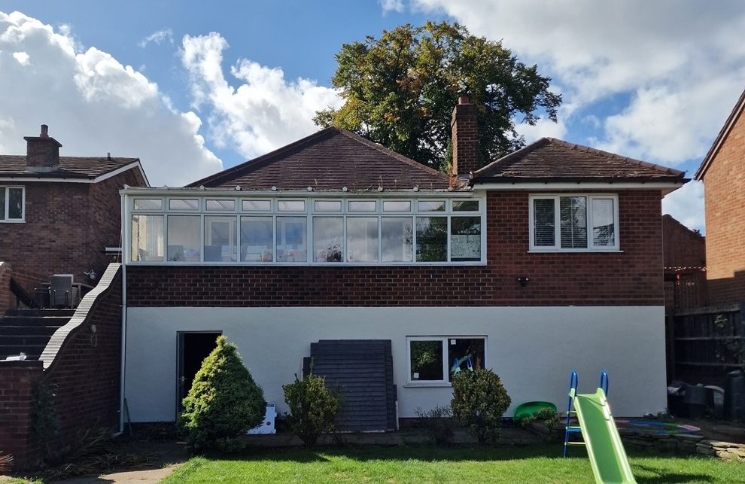
To the lower ground floor, the new extension connects the kitchen/dining and living space to the outside space, ideal for family living and opening up the area to enjoy the views of the garden, not possible with the existing layout.
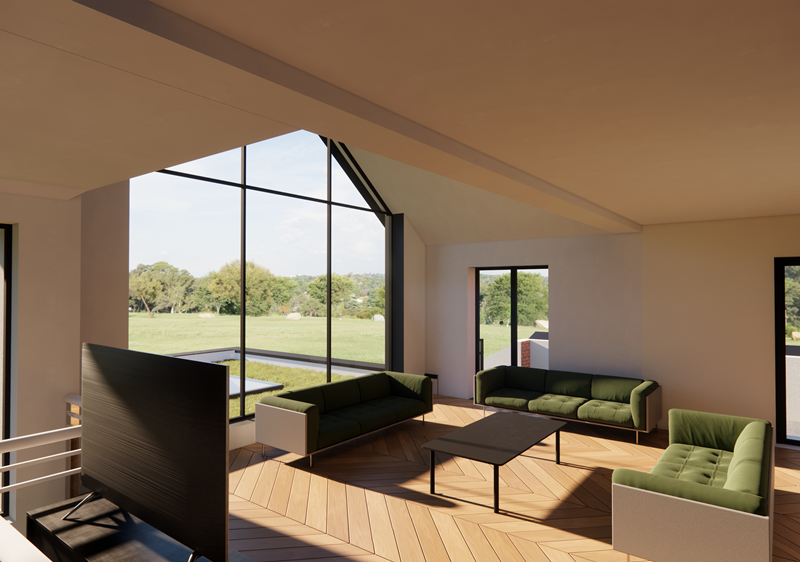
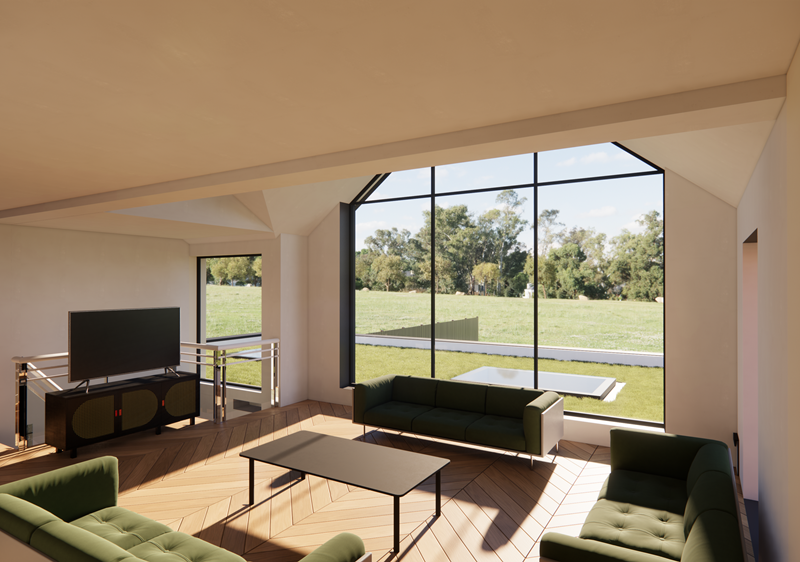
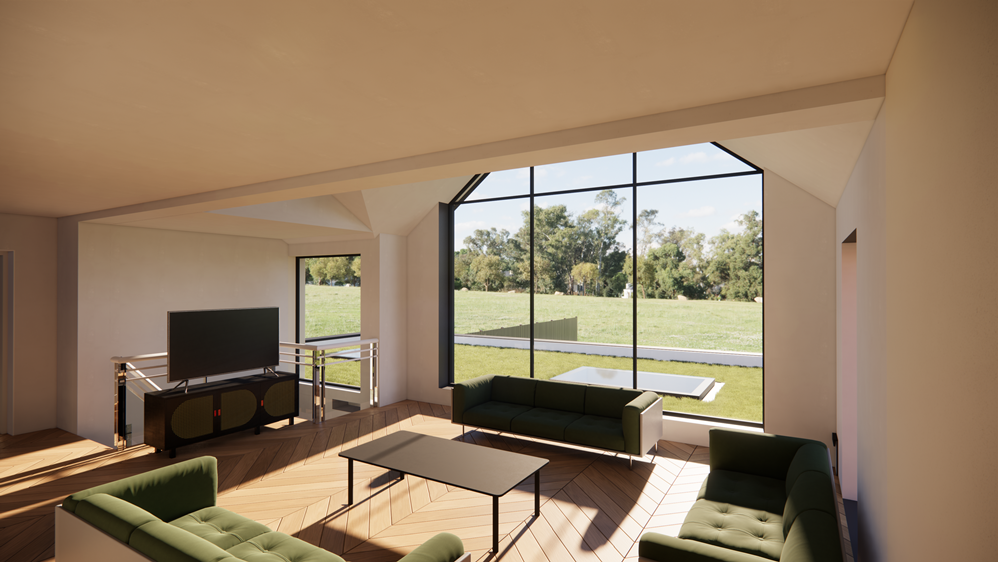
The new first-floor lounge can be accessed from a few steps outside, so that daytime living can be enjoyed downstairs and in the evening or colder months, the lounge is a snug haven designed to take in the views. The added touch of the sedum roof adds a fun, interesting element to the flat roof.
To add a contemporary appearance, we’ve designed a pitched roof to the garage, and added render and split face cladding and timber cladding, seamlessly tying the design together.
Are you considering a bungalow extension or remodel?
If you currently own or are thinking about purchasing a bungalow, take a look at our portfolio which shows just some of the bungalow remodels and extensions we have done around Sutton Coldfield, Derbyshire and Staffordshire.
We will only present designs we believe can gain planning approval, using our experience and knowledge of local planning guidance. We would be happy to talk through your current project, without obligation.