







Location: Willow Pit Lane, Etwall
Project Type: Replacement Dwelling
Property Size: Existing house and barns 320m2 Proposed 491m2
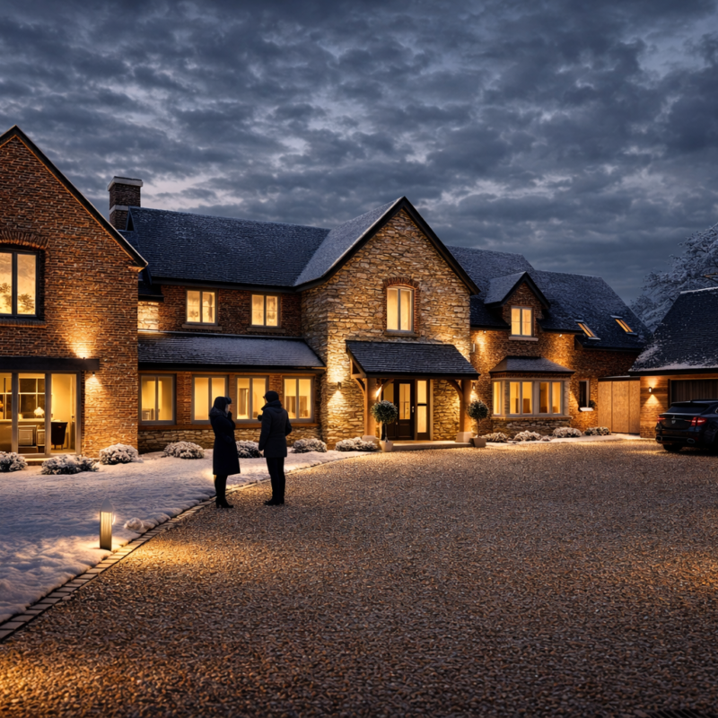
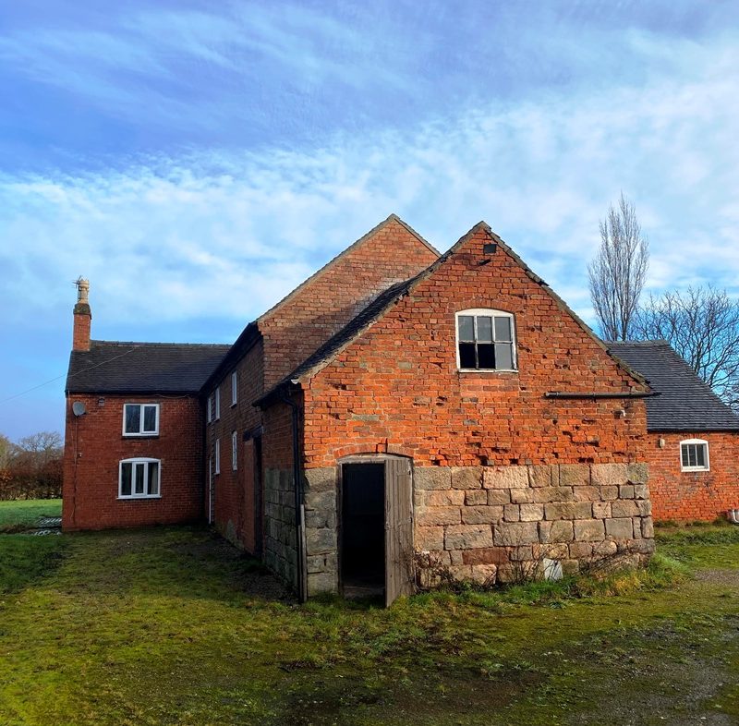
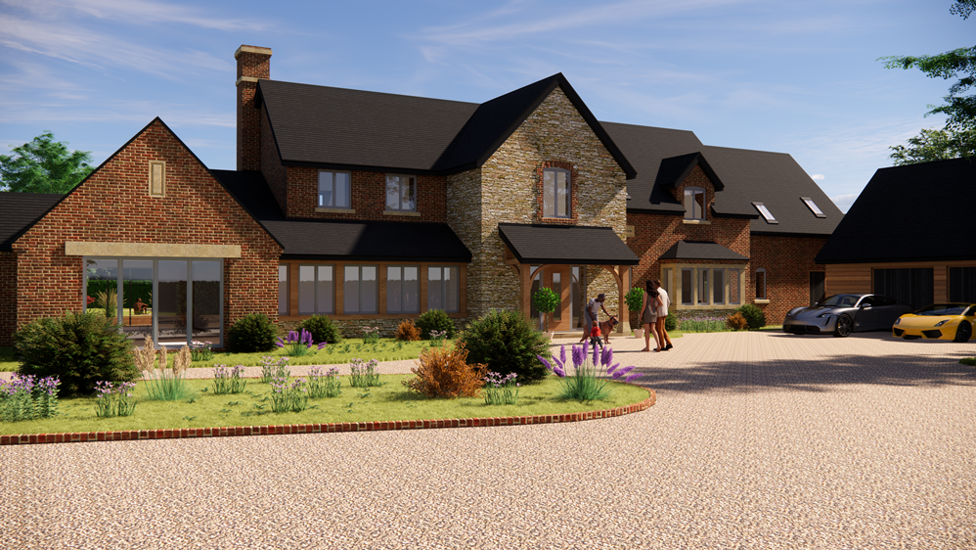
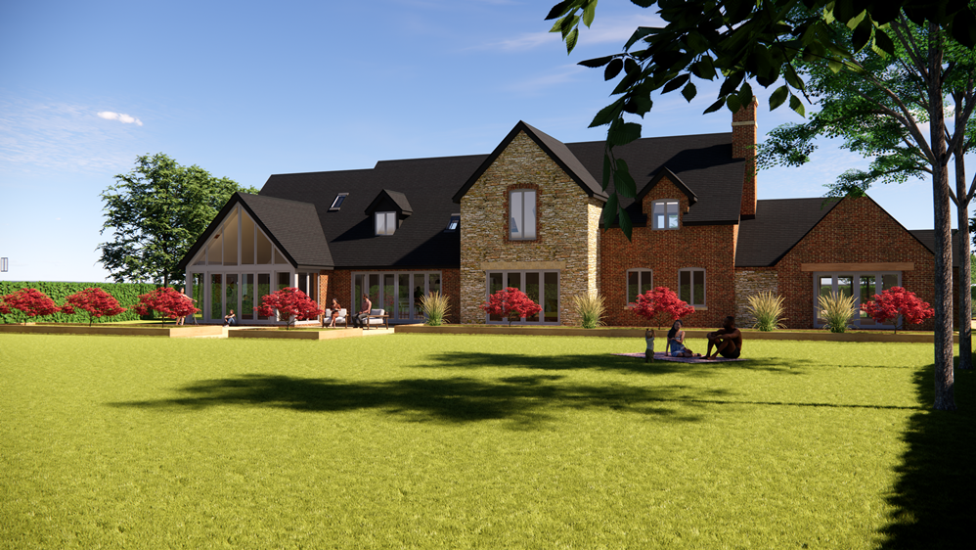
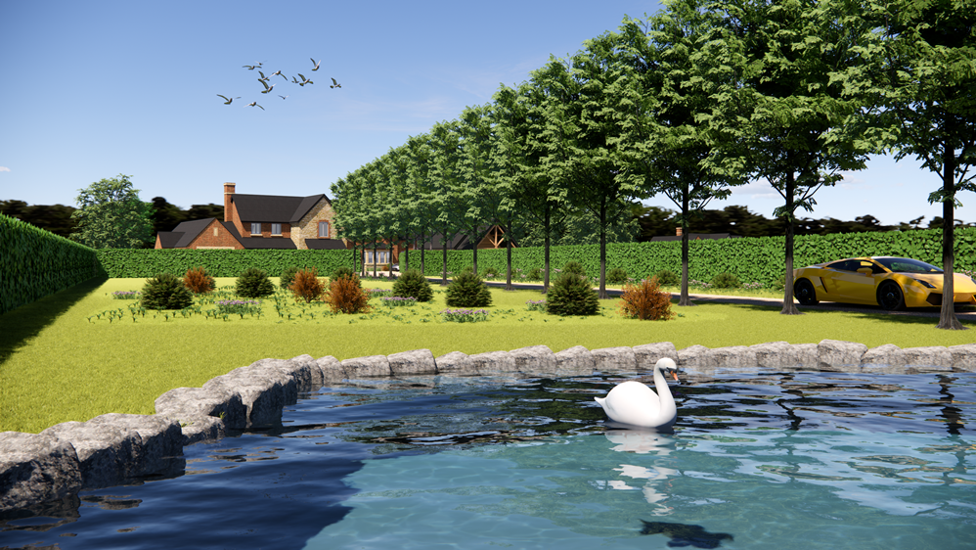
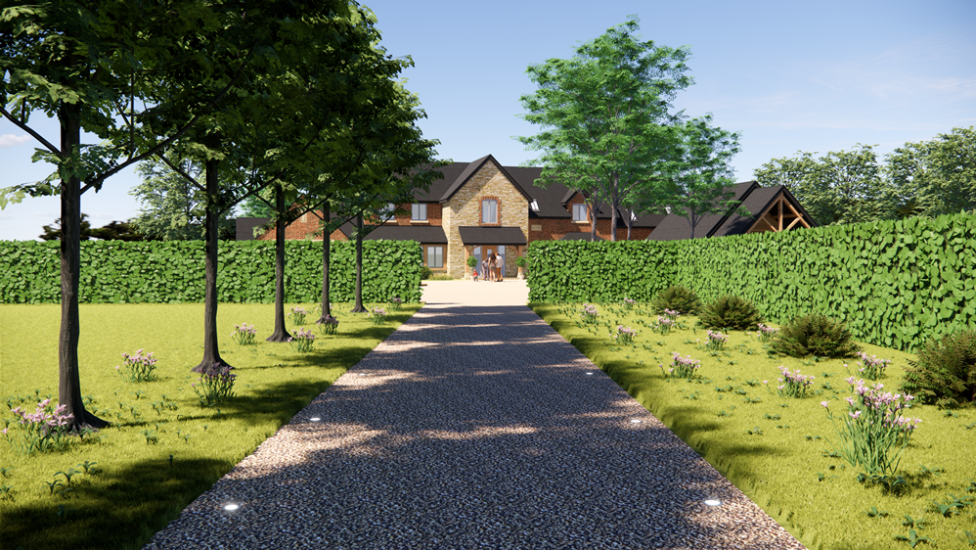
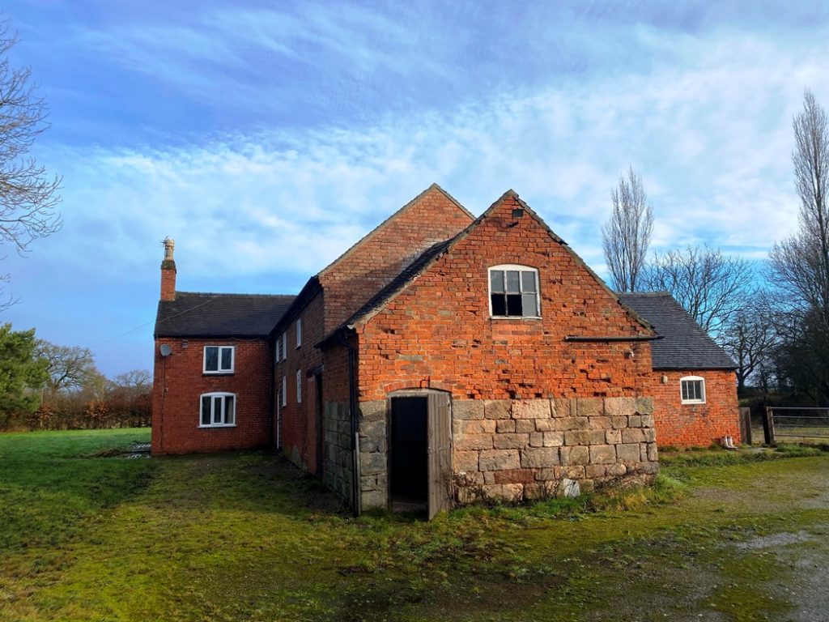
Situated in the South Derbyshire open countryside, we’ve just received planning permission for a replacement dwelling at this former extended farmhouse. The property consists of a “mismatch” of buildings added over the years and will soon be transformed into a luxury, bespoke home.
Our challenge was to use the existing footprint, transforming the disused buildings into valuable, usable floorspace and building up to maximise the space available. Under Class Q permitted development, we were able to gain consent to convert the barns under these regulations, demonstrating that the buildings were capable of functioning as a dwelling.
Working with Marrons Planning who assisted with the planning strategy and supportive statement, we were able to secure a positive outcome for our clients Unicus Homes Ltd.
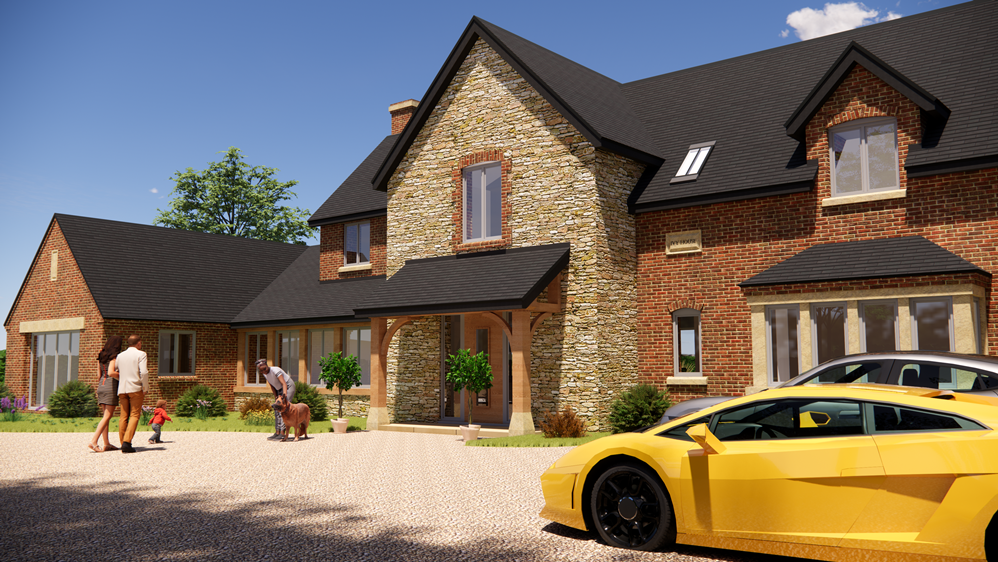
Our design incorporates the use of many different materials and detailing; steep pitch roof, Staffordshire blue clay tiles, stone and oak finishing, all which gives the property a unique appearance – a point of difference and interest.
Internally the property will incorporate 4 substantial double bedrooms, complete with en suites and dressing rooms, a huge open plan kitchen/dining area, gym, cinema room and formal lounge. It truly will make a stunning and sizeable home.
If you have a large dwelling, yet to realise its full potential and need help gaining planning consent, get in touch with our experienced team at bi Design.