









Location: Yoxall Road, Newborough
Project Type: House Remodel,
Existing House Floor Area: 338m2
Proposed House Floor Area: 408m2
Existing Garage Floor Area: 27m2
Proposed Garage Floor Area: 101m2
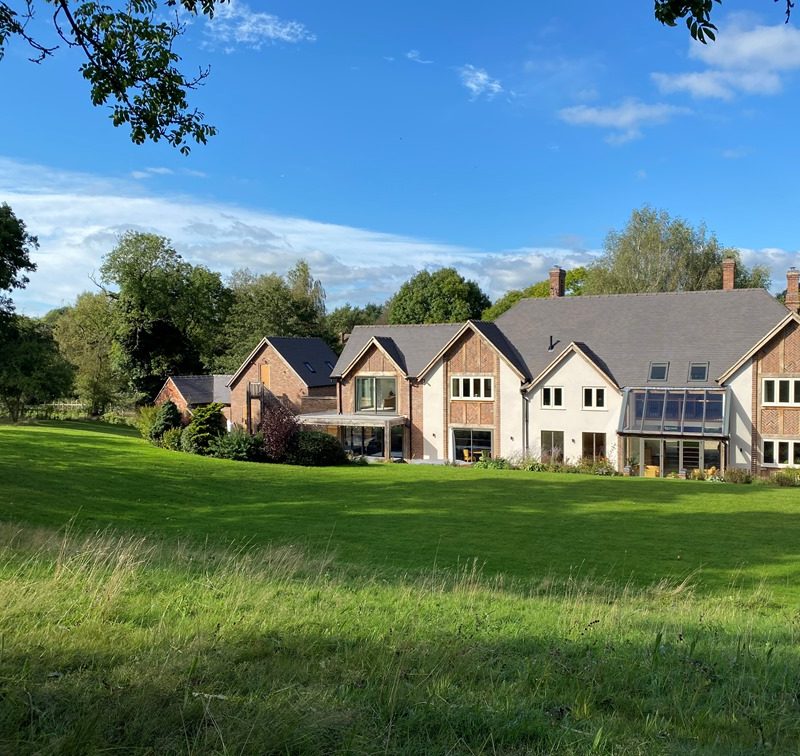
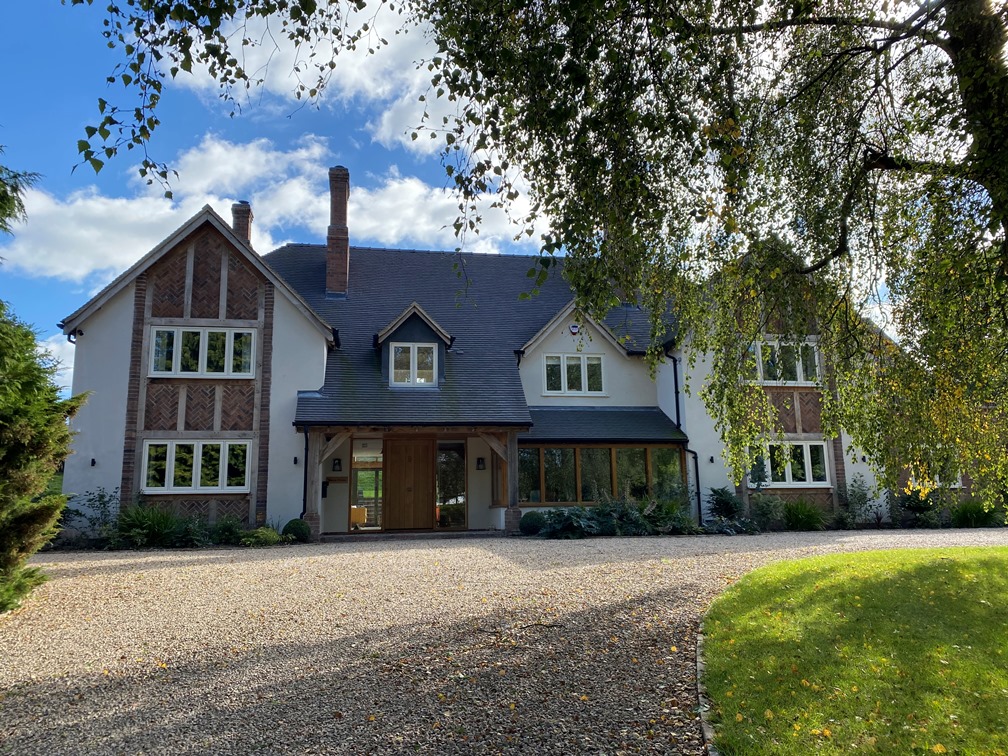
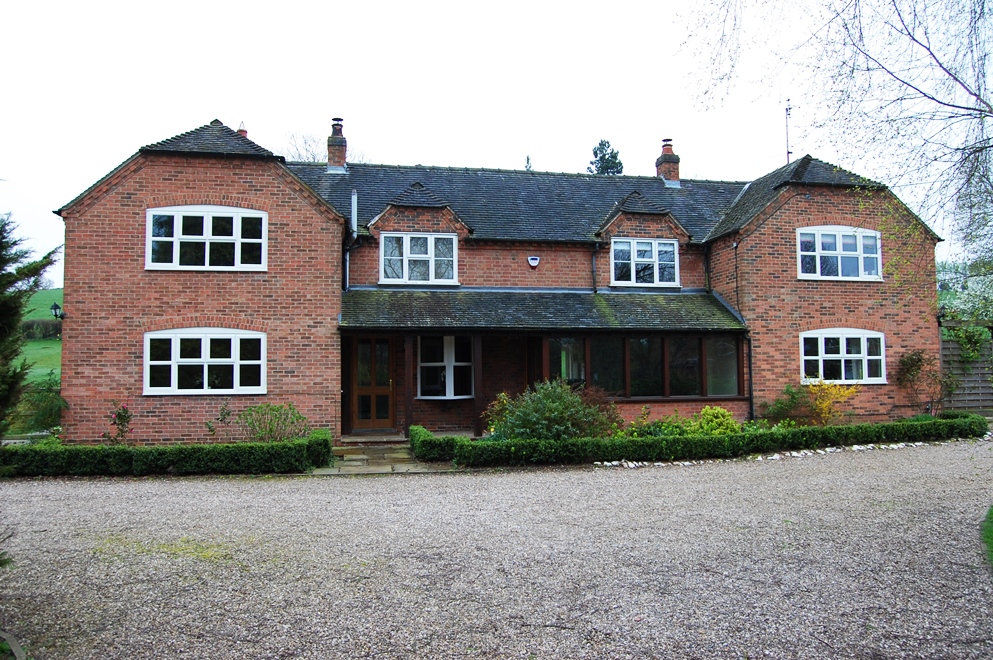
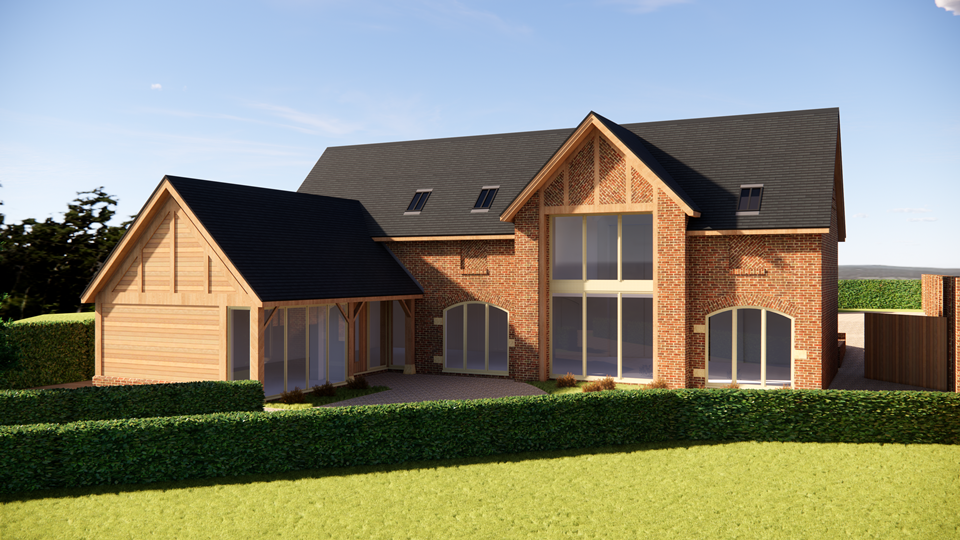
Occupying a substantial plot is this previously extended cottage located in Newborough, Staffordshire. The original property had been extended over the years, but the additions were somewhat disconnected, resulting in a mixture of styles, room sizes and roof heights.
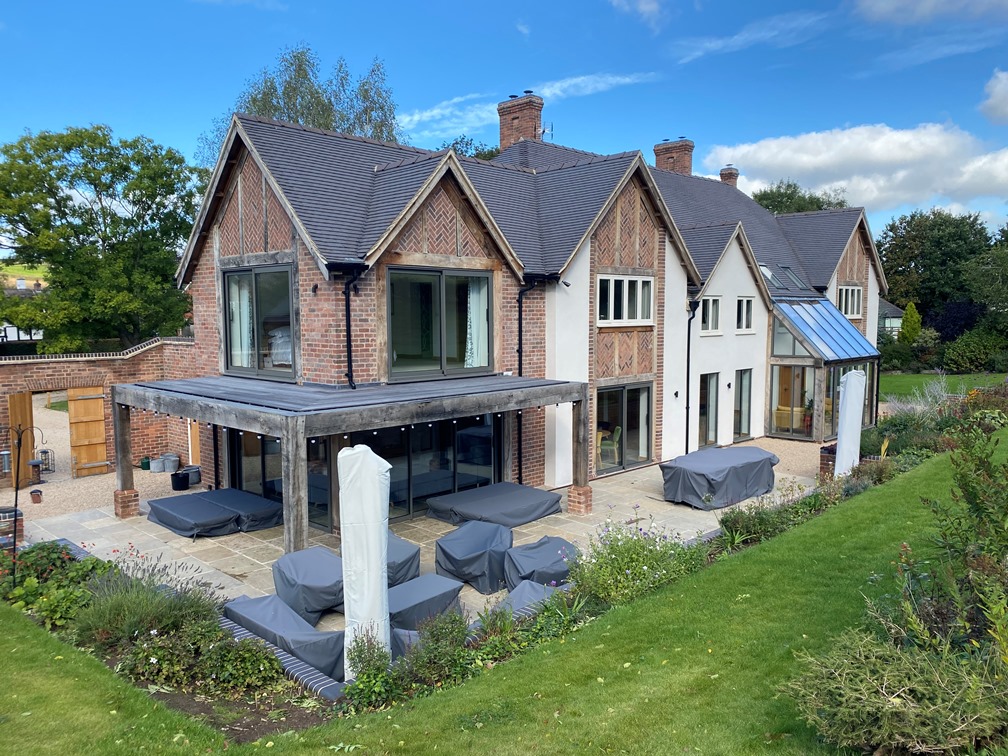
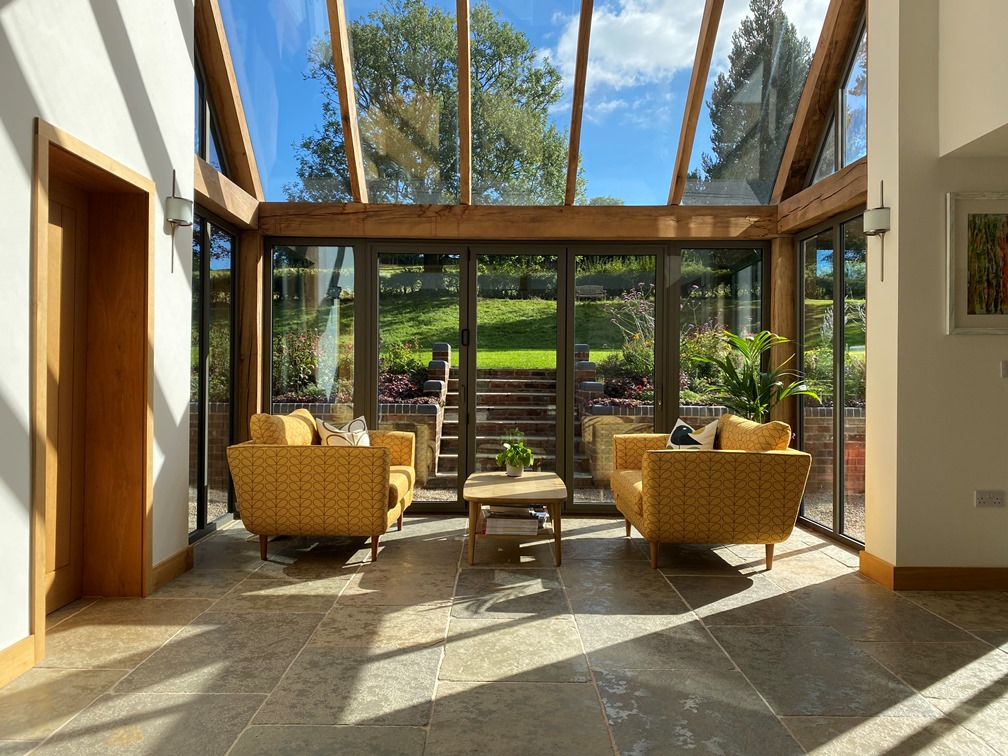
Through a property remodel, we were able to improve the internal flow of the rooms, by understanding how our clients would use the space. A remodel also has significantly improved the outside appearance of the home by raising the roof up and over to make it more uniformed, feature gables, and adding a two-storey extension to the right with a balcony to take in the views. An attractive courtyard garden wall links the house to the extended garage.
Due to the high-quality of our designs, we were delighted to gain planning consent, with no amendments to the plans. Our clients were able to quickly proceed to the next stage of work and are now enjoying their stunning home.
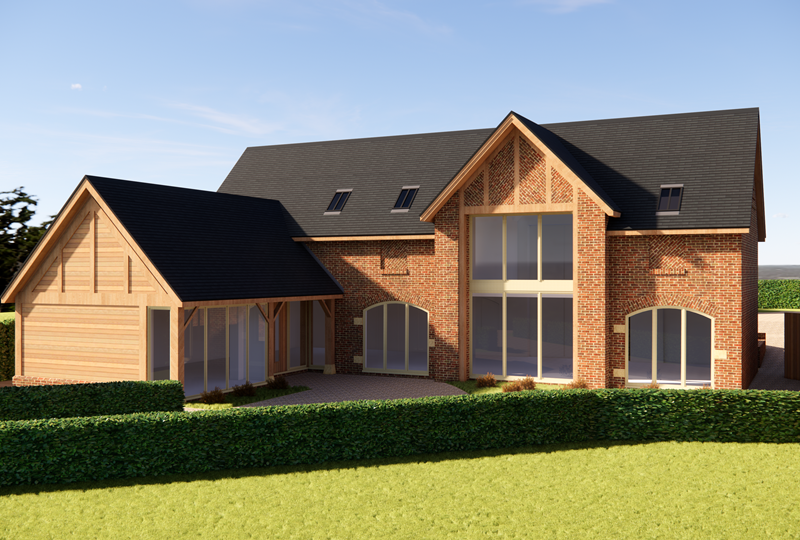
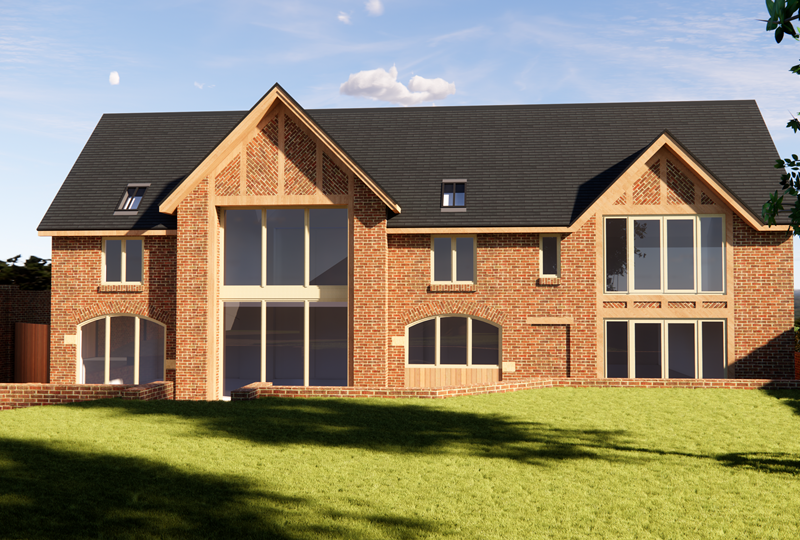
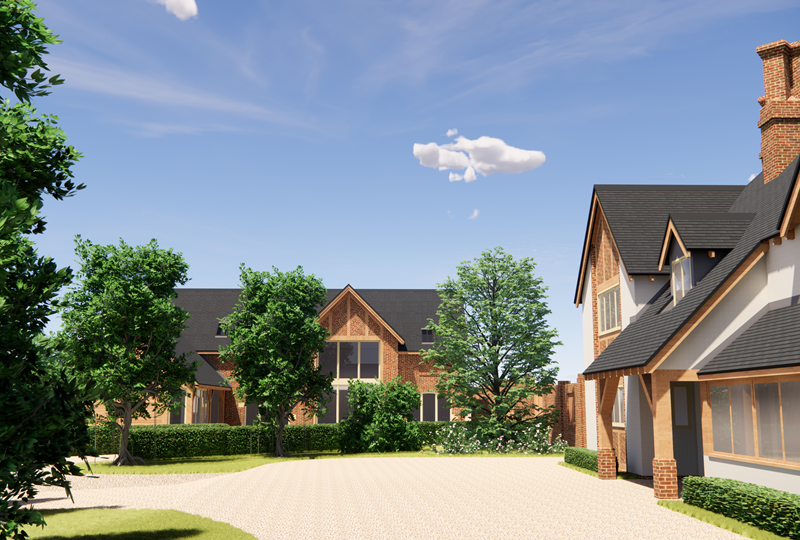
Next door to the main property is a concept design for a replacement dwelling created to work in harmony with the primary home, so many of the design features and styles are mirrored and in keeping with the original design.