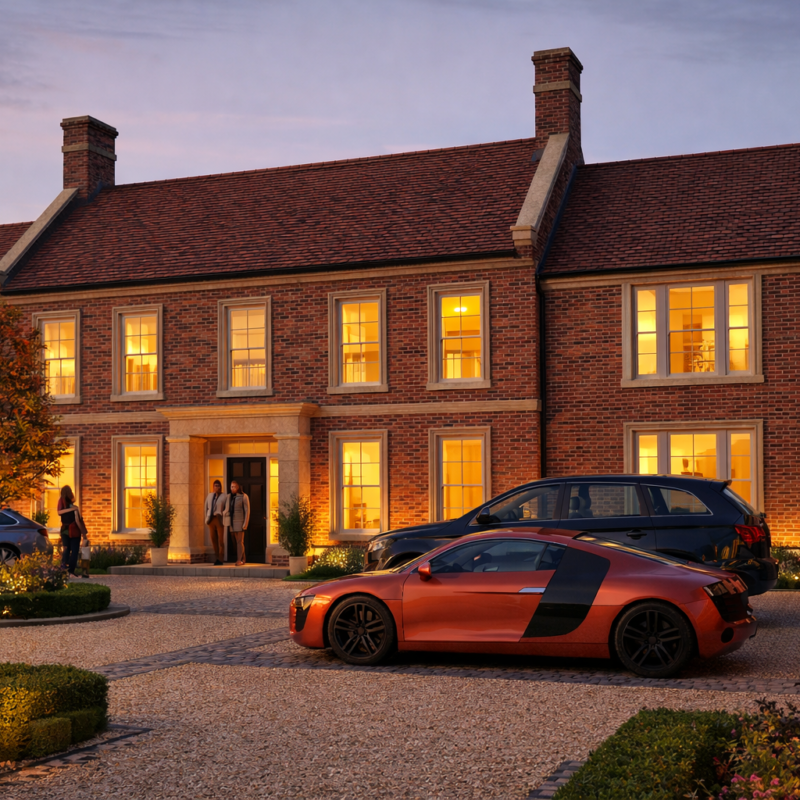
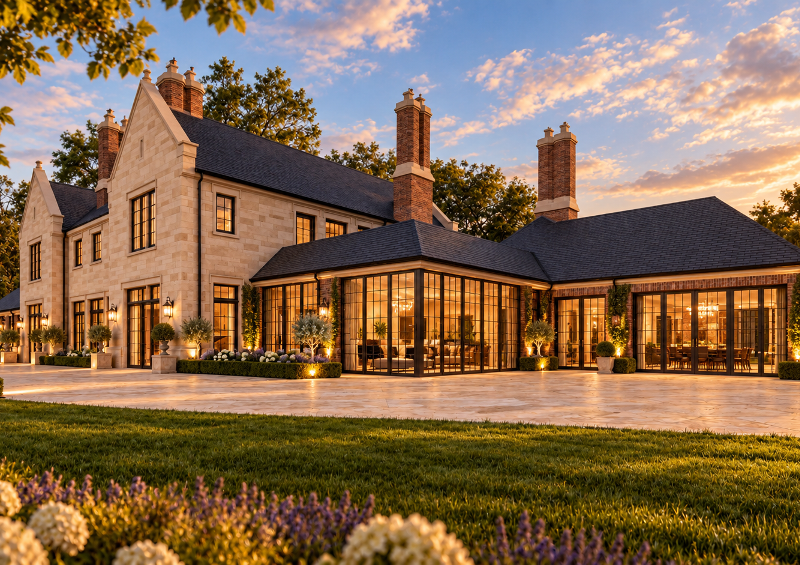





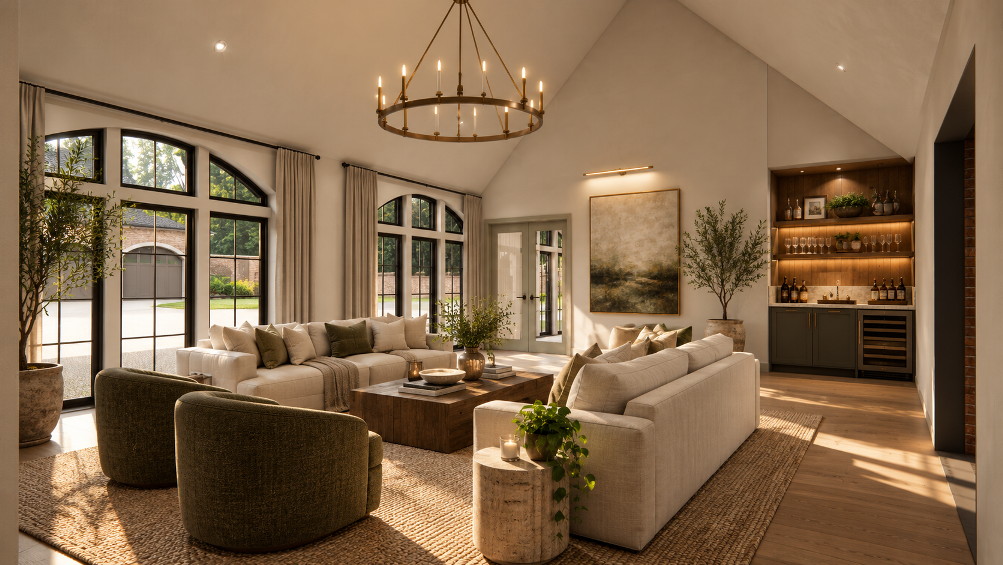

Bi Design Architecture has secured planning permission for an exceptional replacement dwelling in the Derbyshire Dales, creating a bespoke home that combines the timeless character of traditional country architecture with the scale, proportions and detailing of a contemporary luxury property.
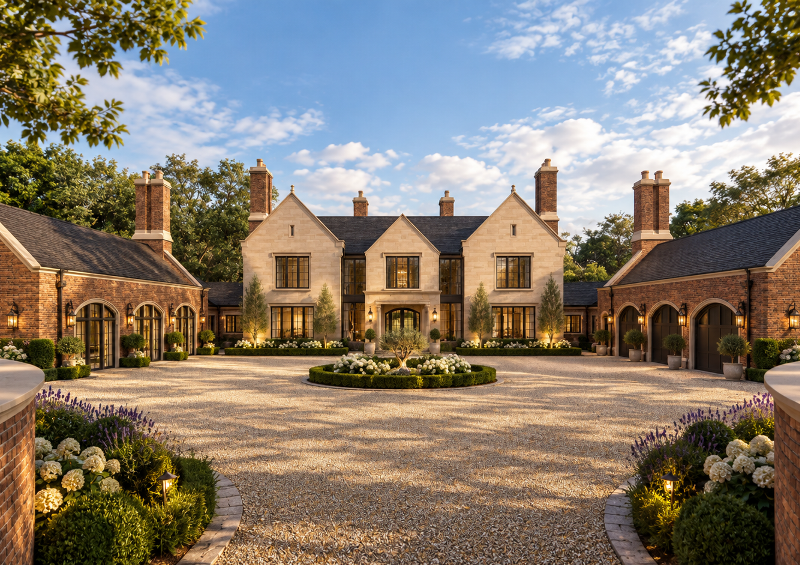
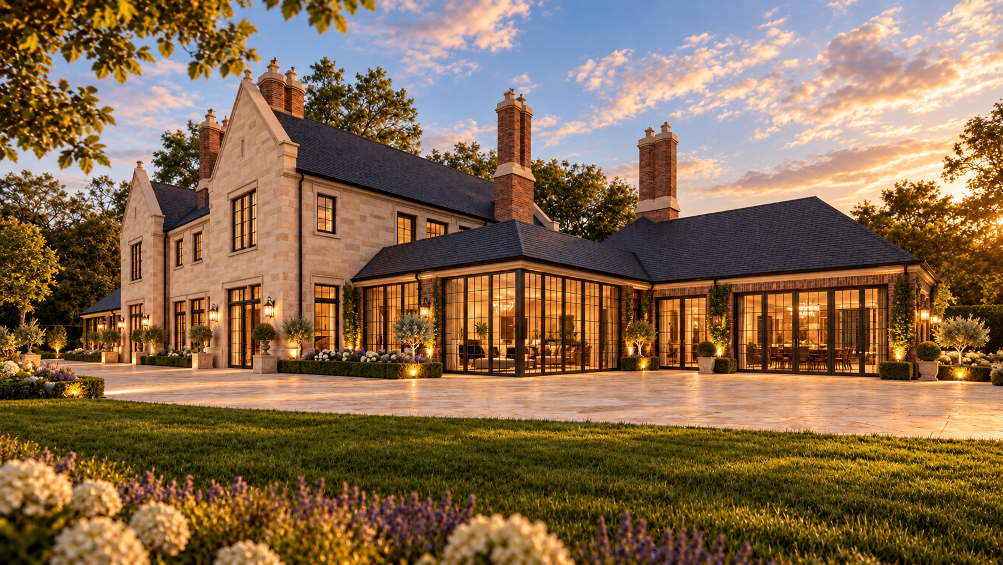
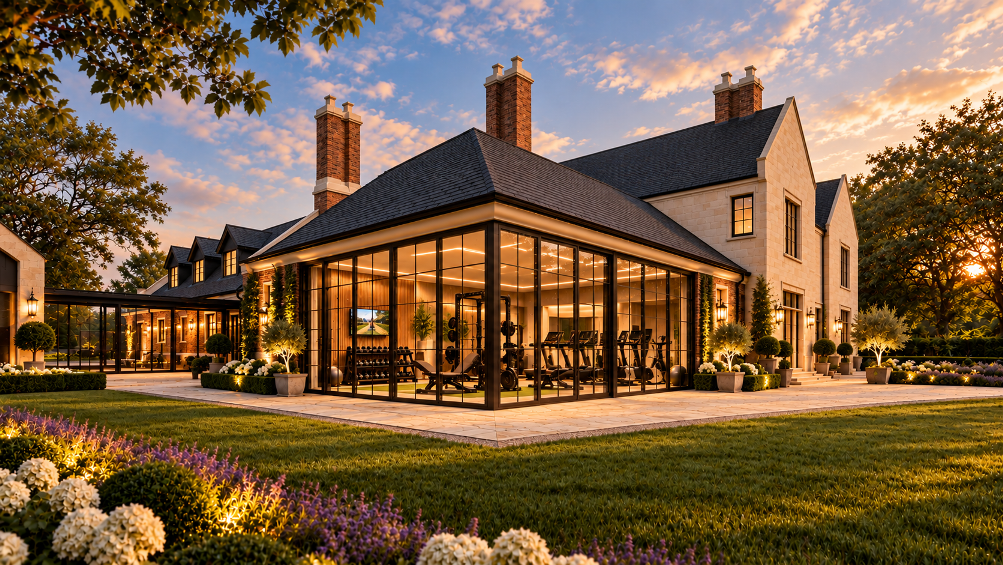
At approximately 12,000 sq ft, the design takes inspiration from both the Cotswolds and the local architectural heritage of Derbyshire. Predominantly constructed in Derbyshire stone, the house incorporates traditional features including detailed window surrounds, parapets and substantial chimney stacks, while contemporary glazing and carefully considered proportions give the property a distinctive modern character.
Designed around the way the clients live
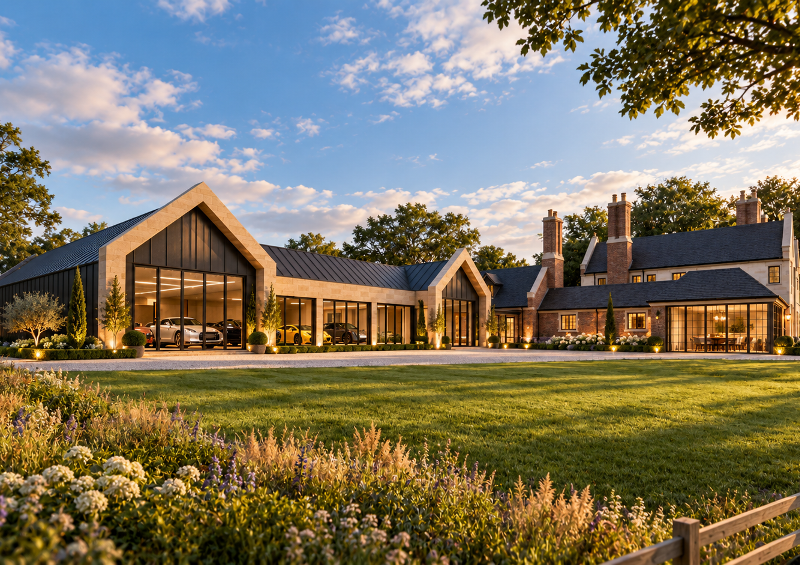
The house is arranged around a central main building, with two substantial wings extending to either side. This creates a balanced, symmetrical appearance from the front, complemented by contrasting brickwork, prominent gables and a feature courtyard.
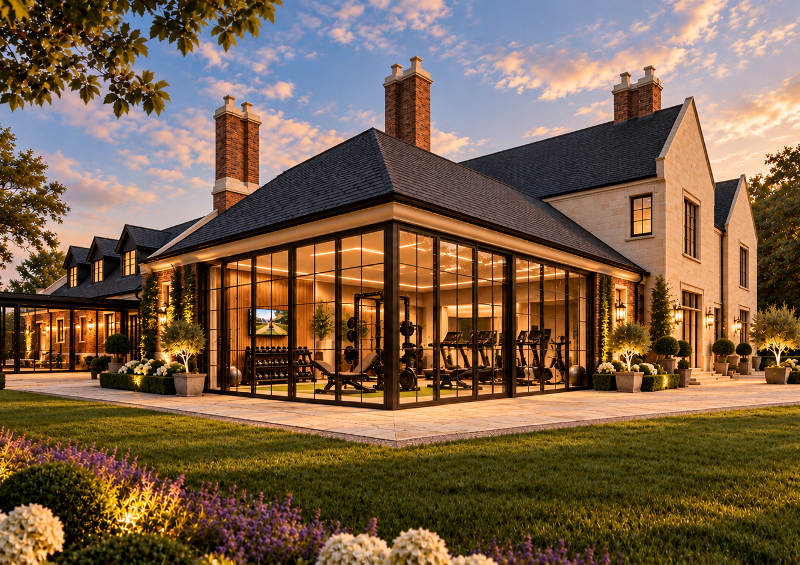
Large areas of contemporary glazing are positioned between the gables, introducing natural light and opening up the interiors while maintaining a sense of privacy. Traditional architectural features sit alongside modern materials and detailing, including Staffordshire blue roof tiles by Dreadnought Tiles.
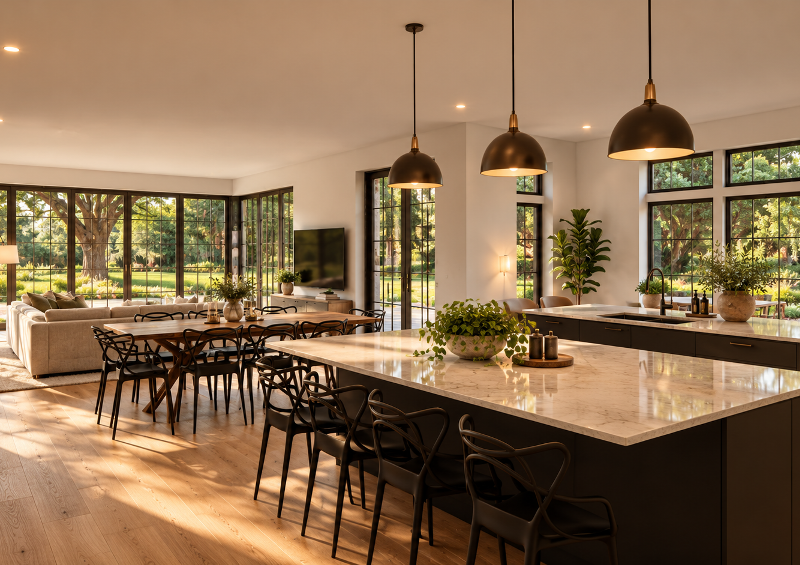
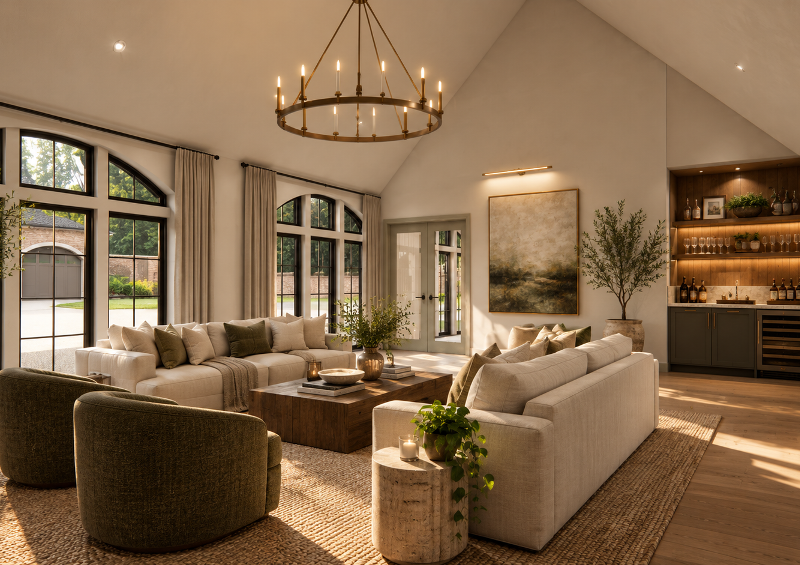
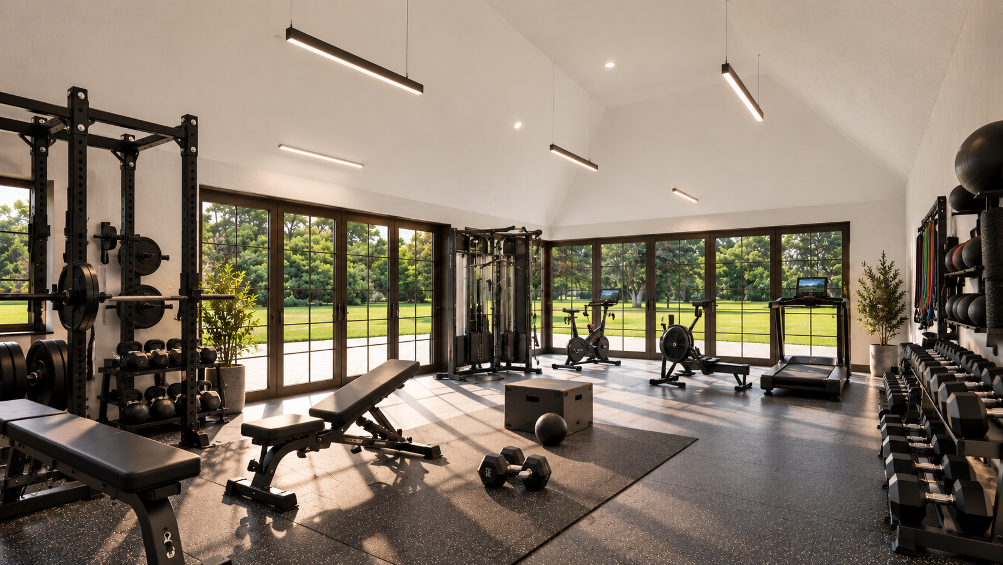
The layout has been carefully designed to support both family life and entertaining. One wing accommodates the garage, while the other provides dedicated games and entertaining space, with an outdoor kitchen extending the opportunities for socialising outside. To the rear, the open-plan kitchen and living areas connect directly with the entertaining spaces, creating a natural flow between the different parts of the house.
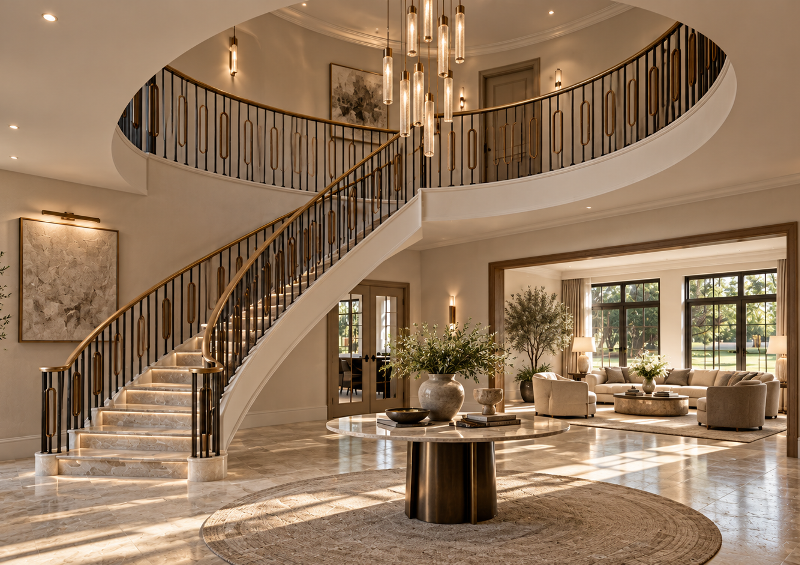
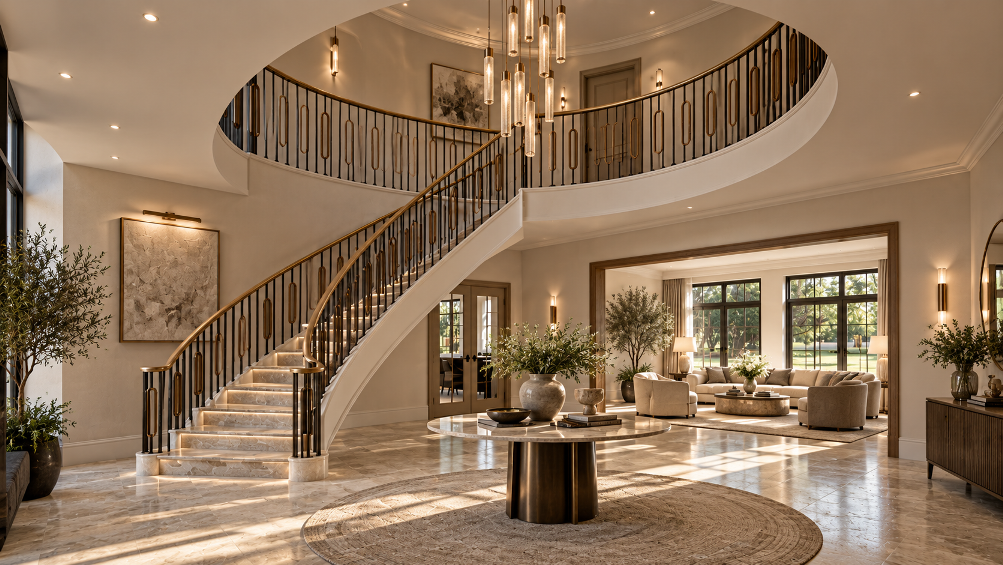
Inside, a sweeping curved gallery staircase provides a striking architectural focal point. The accommodation includes five bedroom suites, each with its own en-suite facilities, with the principal suite incorporating separate his-and-hers dressing rooms.
A strategic approach to planning
Achieving a home of this scale required a carefully considered planning strategy. Bi Design Architecture managed the planning process in phases, initially securing permission for alterations and extensions to the existing property before progressing to the replacement dwelling.
This approach enabled the design to evolve through the planning process, ultimately securing approval for a substantially enlarged, bespoke home that delivers the clients’ vision.
The approved scheme increases the proposed accommodation from 756 sq m to 1,224 sq m, creating a significant country residence that responds to its Derbyshire setting while offering the space, character and contemporary functionality the clients wanted.
Love what you see? Click on the images below to discover similar projects: