Planning permission secured

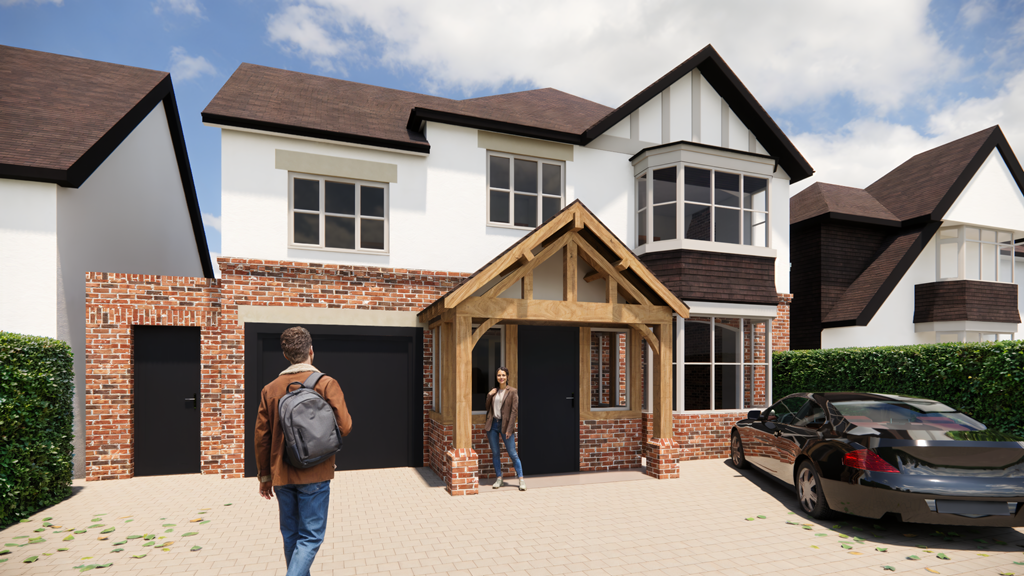
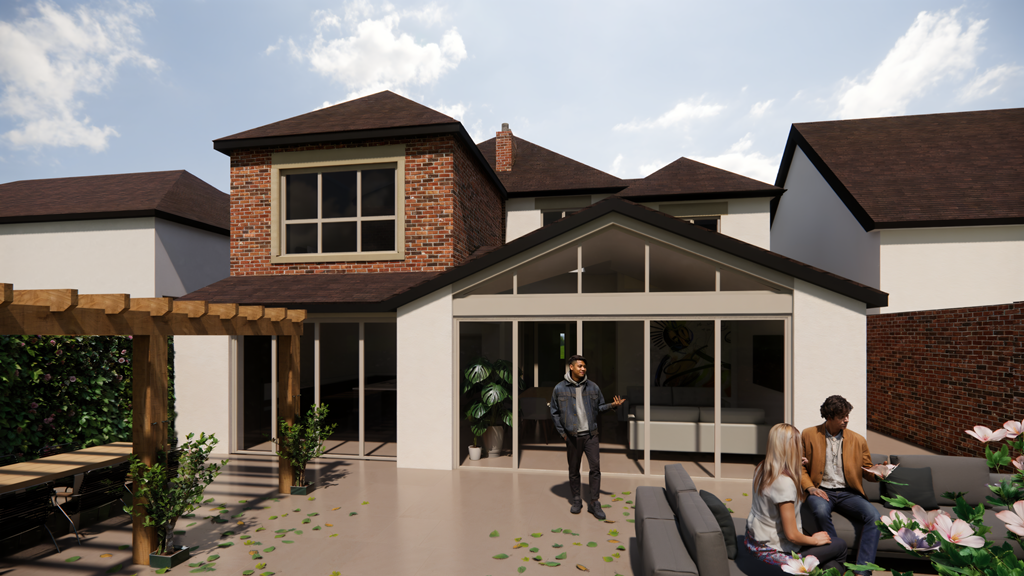
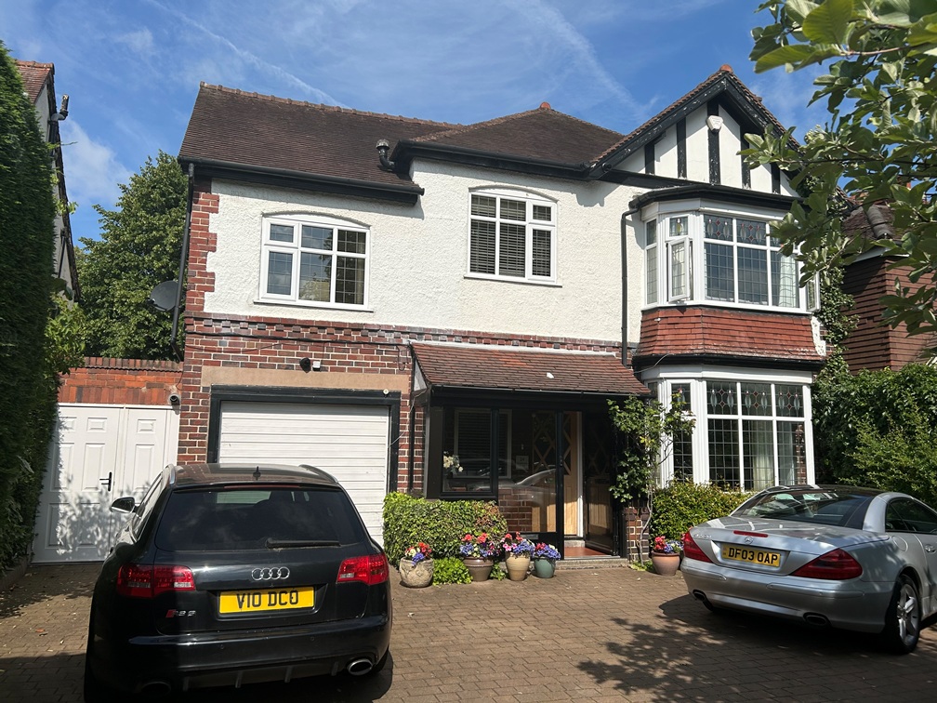
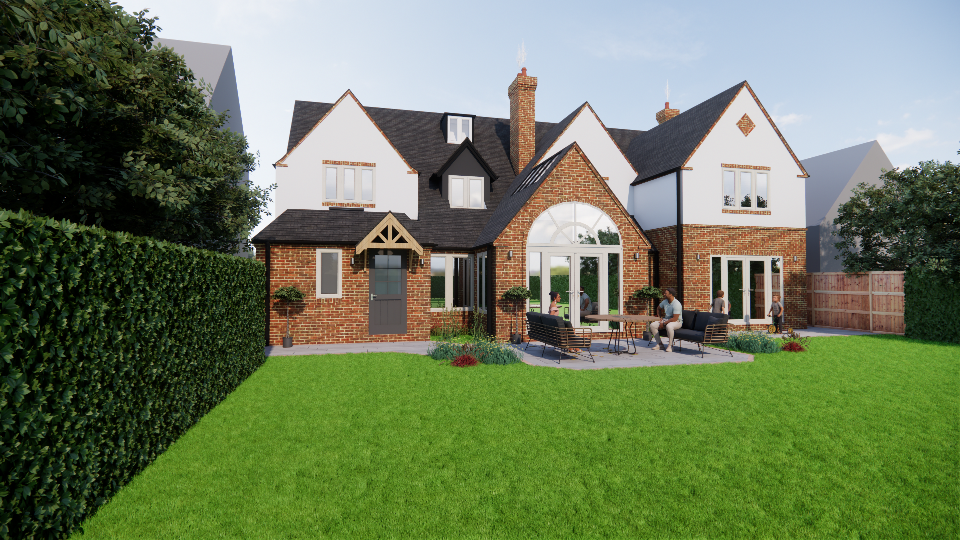
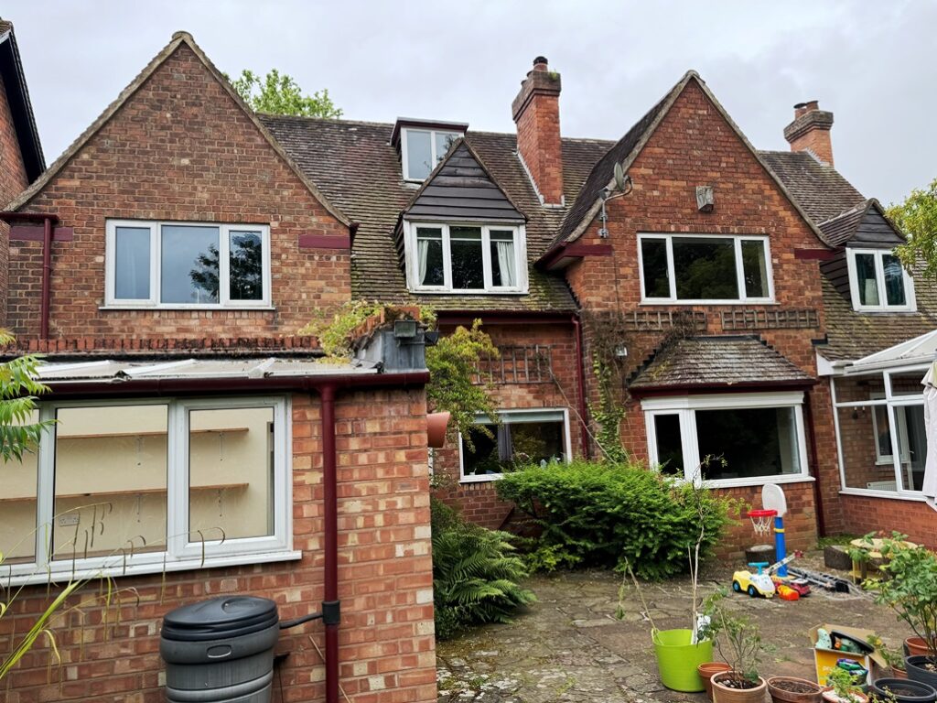
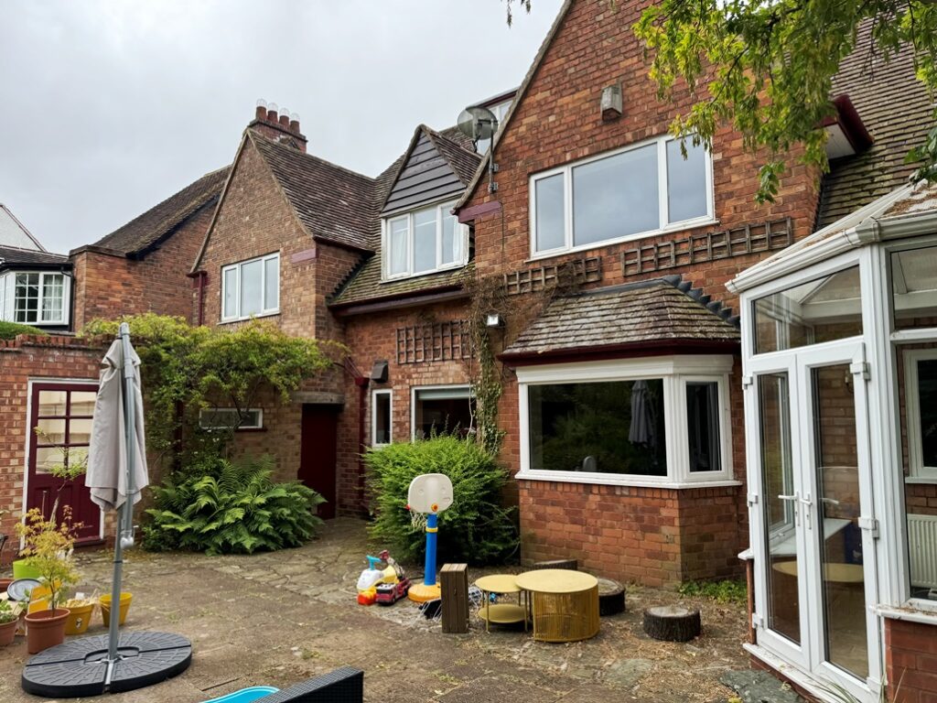
A rear extension and front façade remodel approved in Sutton Coldfield. This traditional bay-window property was ready for a refresh and our design delivers a contemporary open-plan living space to the rear, along with a new master bedroom. The front elevation will also be modernised and rejuvenated, breathing new life into a tired exterior.

All planning work completed in-house by the bi Design team.

If you have a house you believe could be transformed into a home please Please contact us here for a free initial consultation.

Proposed Rear
Existing Front

Planning permission secured

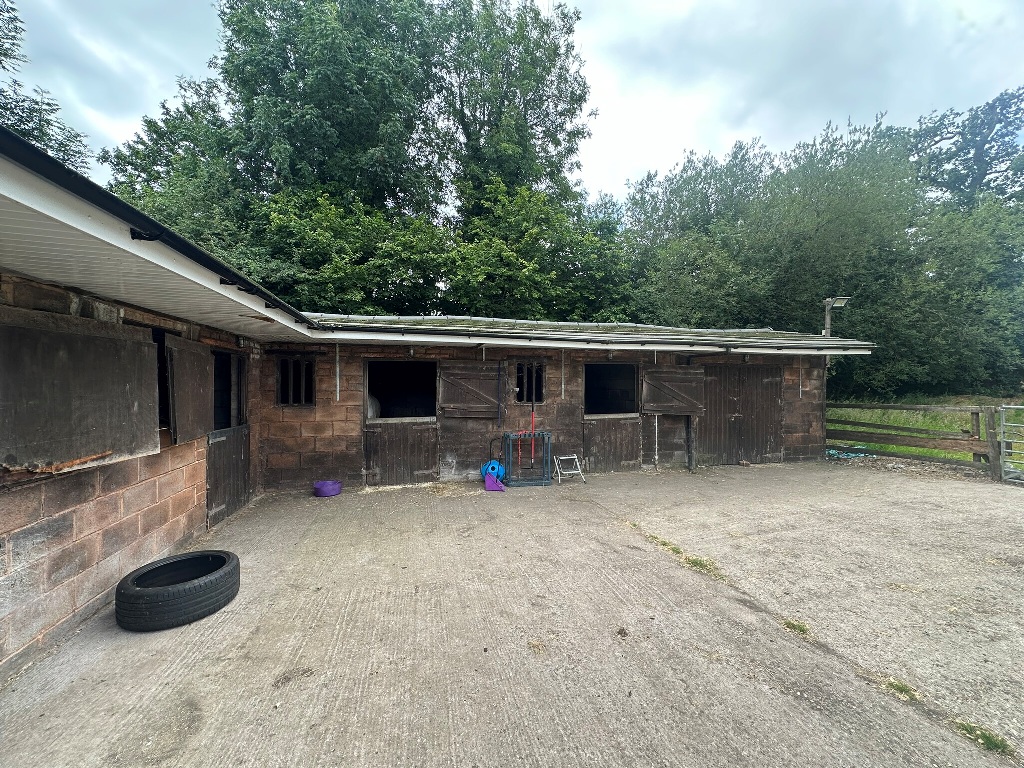
Our team’s expertise in planning and close collaboration with the local authority has helped transform this stable conversion vision into reality. 

Now on the market — take a look on Rightmove (https://www.rightmove.co.uk/properties/164758937#/?channel=RES_BUY)

The amount of knowledge and input required to secure a small conversion or a large conversion is still the same. If a rural building is structurally sound for conversion it has the potential to become a striking new home in a beautiful rural setting.

If you have a building you believe could be transformed into a home please Please contact us here for a free initial consultation.

Mercia Marina – Apartments

LAUNCH EVENT 26th February. Get in touch with Fletcher & Co to book your ticket!

The Promenade is the latest addition to our work at Mercia Marina – a stunning collection of 15 luxury apartments set in the heart of Willington, Derbyshire. Offering breathtaking waterside views, this exclusive residence is the perfect blend of tranquillity and modern living.

With a choice of two or three-bedroom apartments, each home includes parking for two cars and elegant, thoughtfully designed living spaces. Prices start from £375,000.

While The Promenade has its own distinct architectural character, it has been carefully designed to complement the wider marina landscape – including the Boardwalk, Bandstand, and Piazza, which we’ve also helped shape. This ensures a seamless connection between the apartments and the unique waterside setting.

An apartment at The Promenade is truly unique; every aspect has been carefully considered from inception to completion to deliver residences that stand out in both design and functionality. With elevated views of the marina, Trent and Mersey Canal and rural South Derbyshire; these generously sized residences range from 947 sq ft to 1,335 sq ft featuring individually planned bespoke two or three-bedroom layouts.

We’ve been working with Madecorn Leisure since 2008 to shape the vision of the UK’s largest inland marina – from the Boardwalk and Bandstand to the Piazza and now these beautifully designed homes.

Take a look at our journey with Mercia Marina

Waterside Perspective

Approved Extension, Sutton Coldfield

Property Location – Wlyde Green, Sutton Coldfield

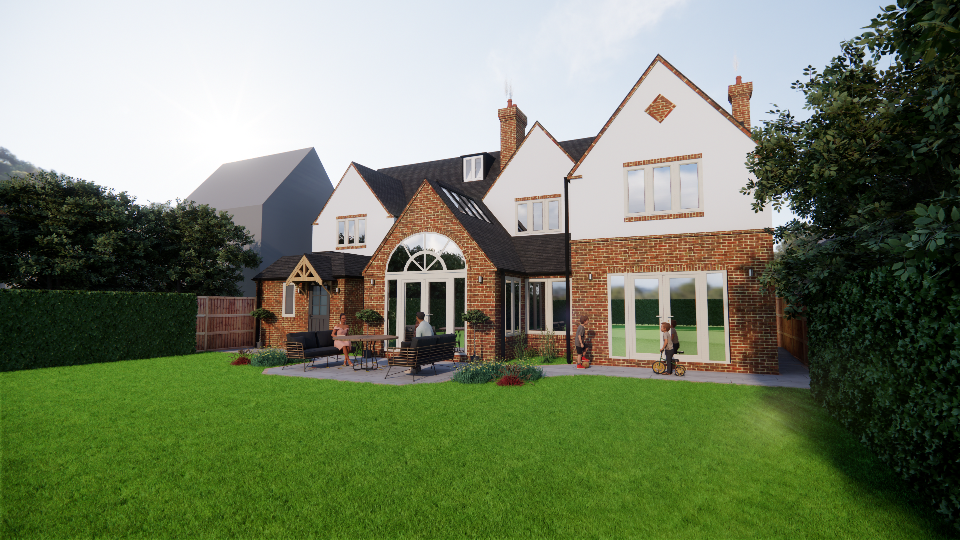
We are delighted to be granted planning permission for a bespoke two storey rear extension and feature oversized arch extension on a period property in Wlyde Green, Sutton Coldfield.

If you are looking for an Architect or Architectural designer in Sutton Coldfield and would like to discuss a similar project please don’t hesitate to contact us More examples of our work are available in our portfolio.

Approved Rear Perspective
Existing Rear Photo
Existing Rear Photo

New Children’s Nursery Submitted

St Michael’s Day Nursery, Sutton Coldfield

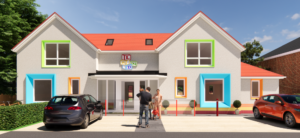
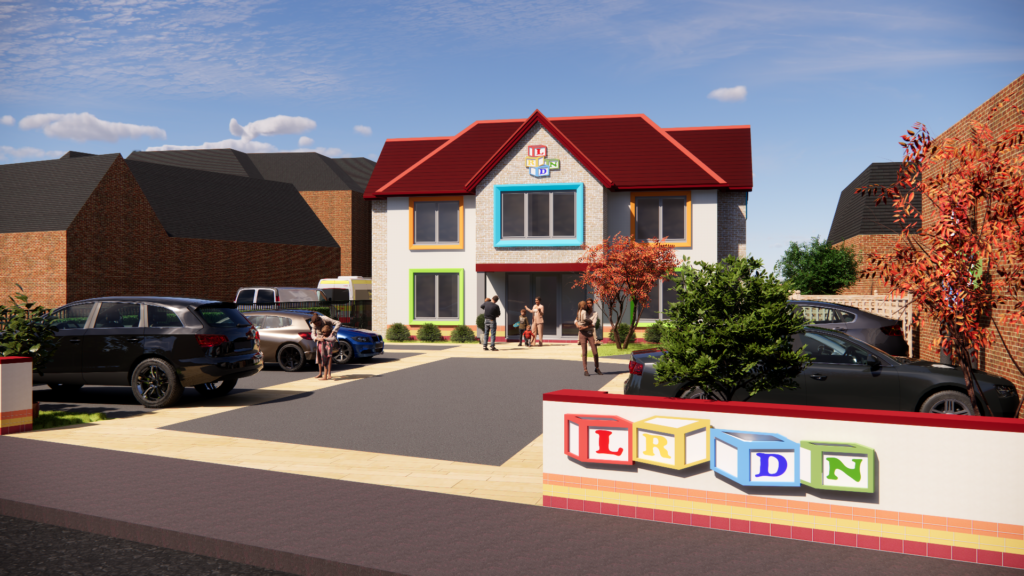
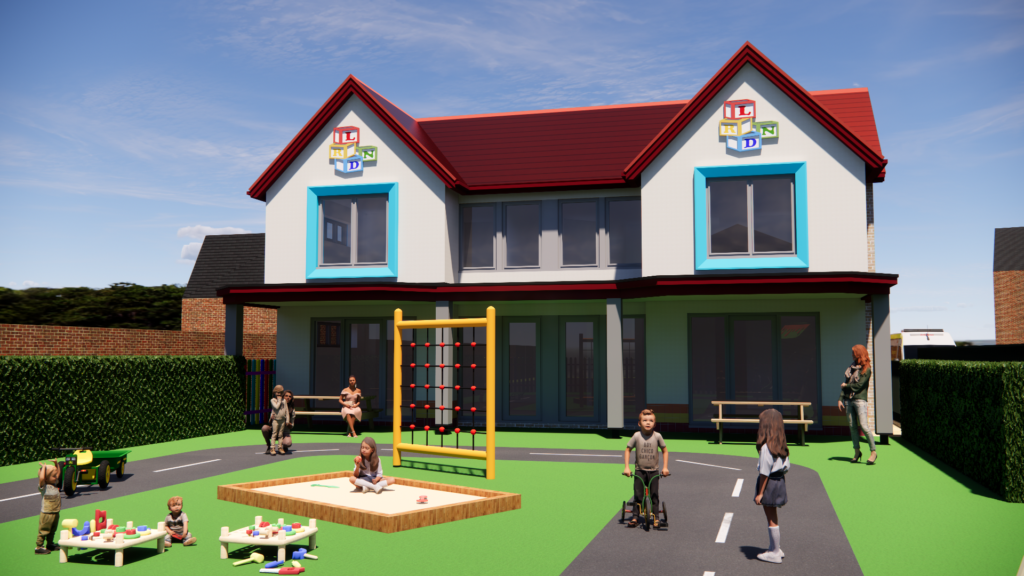
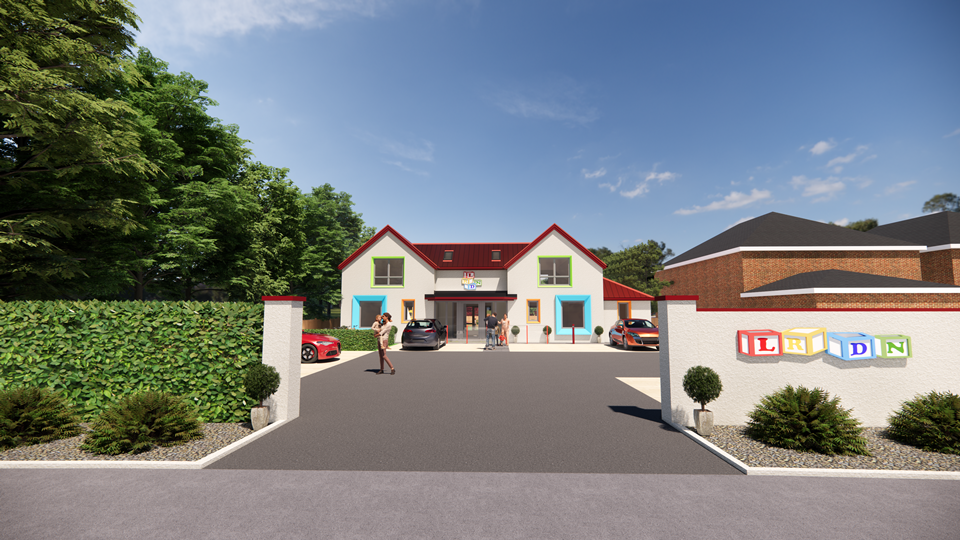
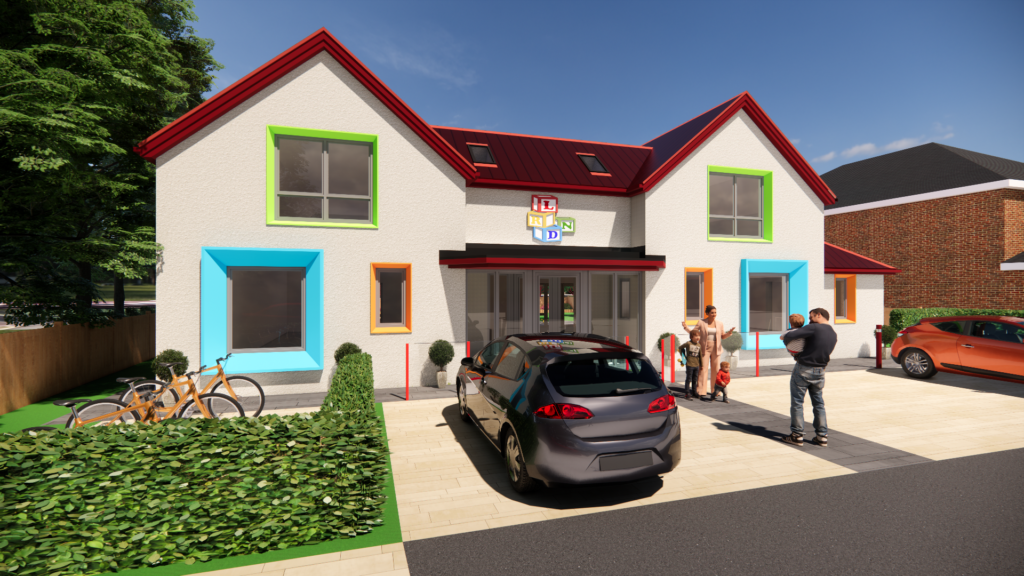
Currently waiting for planning approval, is this proposed purpose-built day nursery in Boldmere Road, Sutton Coldfield we have designed for our client, Little Ripley Day Nurseries.

Surrounded by residential and commercial properties, St Michael’s Church Hall will be replaced with a two-storey children’s nursery, designed to work in harmony with the existing properties on the road, yet still appeal to a young audience.

With access to an active Scout hut at the back of the site to take into consideration, we’ve relocated the rear car park to the front, replacing with a children’s garden area, and retaining easy access for the Scout group.

Little Ripley Day Nurseries have 15 nurseries around the Midlands, with seven in Sutton Coldfield, so it was important that the proposed design reflects the branding of the other properties in their portfolio with little details like the window surrounds, a dash of colour, but yet still bespoke and unique to blend in with the surroundings.

Front Perspective

It’s our birthday!

We’re delighted to be celebrating 25 years in business this year.

bi Design Architecture was founded in 1998 by practice director Darryn Buttrill, to offer architectural design services for both commercial and residential projects. Our team of 7 members of staff (not including the dogs!), have a combined 86 years of architectural experience and are based in our offices in Repton and Sutton Coldfield.

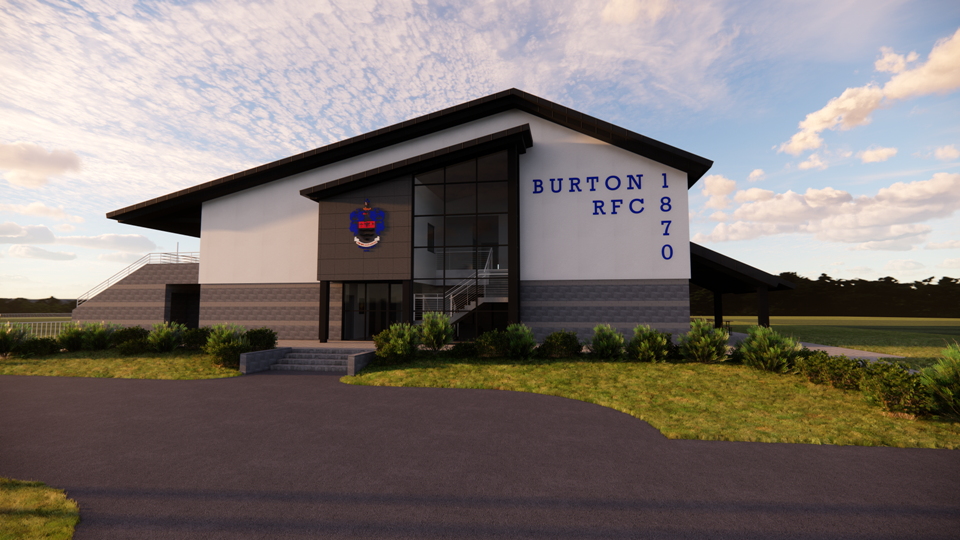
During those 25 years, our team have worked on over 1700 projects, ranging from bespoke, luxury houses to landmark local attractions, such as Mercia Marina at Willington, Burton Rugby Football Club and working with East Staffordshire Borough Council to successfully win the Project D funding bid for the regeneration of the Burton riverside area.

Since its inception, bi Design has offered an innovative approach to residential and commercial architecture, forming strong working relationships with local planning authorities, with an extremely high success rate of achieving planning approval. 

Commenting on his 25 years in business, practice director Darryn said: “Throughout our 25 years in business, one key thing has been constant and of which I’m particularly proud and that’s the quality of architecture produced, we never rest on our laurels, and we always strive to produce designs that delight our clients and which we take personal pride in. The size of our business has allowed us to remain agile and give a personal touch to our designs. Fundamentally we are driven by design and we love the collaborative process required to arrive at each architectural solution.”

He added: “This 25-year milestone is a testament to our exceptional employees and the great client partnerships we have developed.”

The team have won many awards over the years, most recently in 2022 winning the Burton Civic Society Design Award for ‘Best New Building’ for their bespoke design of Burton Rugby Football Club’s new home in Tatenhill.

In May 2016, we also won ‘Best New Building’ awarded by Burton on Trent Civic Society for the 40-bedroom River Side Care Home in Stapenhill.

One significant project in the portfolio is Mercia Marina in Willington where the Boardwalk building won 3 awards in the Local Authority Building Control Awards 2015: ‘Best Regional Small Commercial Building’, the Chairman’s award for the ‘Best Building in the Region’ beating the King Richard the 3rd Visitor Centre in Leicester and the Velodrome in Derby and then went on to win the ‘Best Small Commercial Building’ in the UK, beating Zaha Hadid’s Serpentine Sackler Building in Westminster, London and the Battle of Britain Building in Bristol. 

Since winning the awards for the Boardwalk building at Mercia Marina, we have continued to design additional phases of the development – the Piazza building was shortlisted as a finalist in the ‘Best Large Commercial Building’ category of the East Midlands LABC Building Excellence Awards 2019.

A full list of awards can be found here.

Team Photo

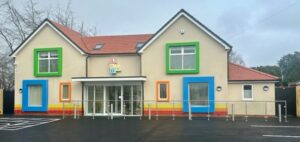
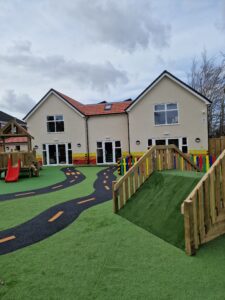
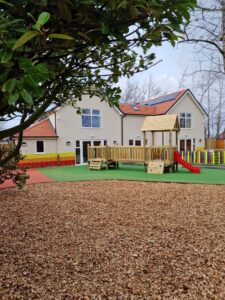
Replacement Children’s Nursery for Little Ripley Day Nurseries

Property Location – Shenstone Woodend, near Lichfield

Work has started for our client Little Ripley Day Nurseries at their new site in Shenstone Woodend near Lichfield.

Within a designated green belt area, we gave the former 1950s building a complete remodel having previously been a police house and residential dwelling before a day nursery. We were able to Increase the property by 56% with additional first-floor accommodation; taking it from 251m2 to 392m2, with a 40% increase in built volume and increasing the child occupancy from mid-forties to mid-seventies.

This isn’t the first project we’ve worked on for the company who have 15 nurseries throughout the Midlands, we also transformed their nursery in South Parade, Sutton Coldfield. 

Roadside Perspective

Contemporary Commercial Extension

Property Location – Lancaster Park, Needwood

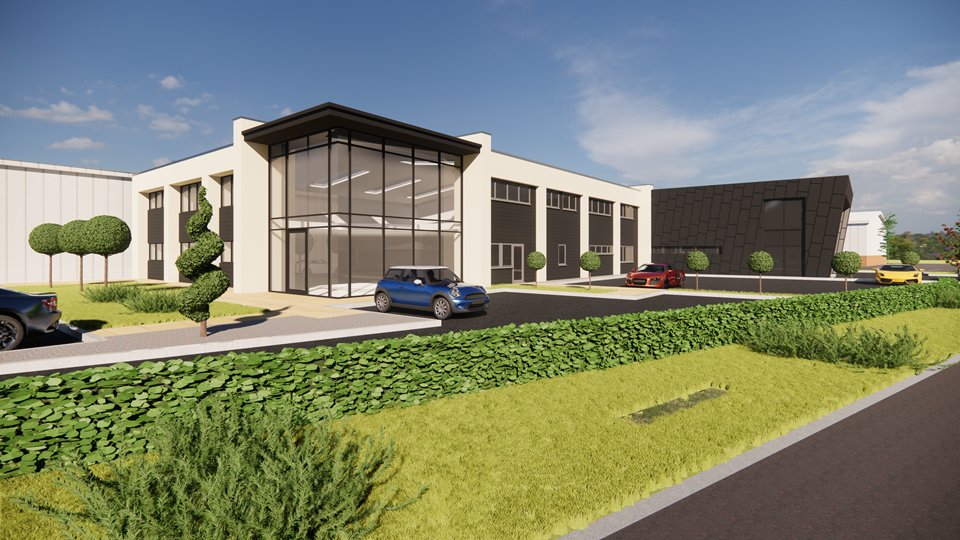
We’ve just received approval for this commercial extension and renovation for industrial sensor specialist, Longvale Ltd for their building on Lancaster Park in Needwood, Burton on Trent.

We’re delighted to be involved in this second phase of development, having designed the existing unit in 2015 – transforming its appearance from a standard, generic commercial building to an eye-catching, bespoke design.

For phase 2, this large extension for office and manufacturing use will complement the existing building using a mixture of composite and aluminium cladding in horizontal and diagonal patterns mixed with smooth render. The existing building will also benefit from additional renovation to update the external appearance of the remainder of the facade untouched by phase 1.

Additional first floor space 233m2, extension 290m2 over two floors. total building size 1942m2 over two floors

Further details coming soon.

Roadside Perspective
Existing Phase 1

Approved Class Q Barn Replacement

Property Location – Moat Lane, Newborough

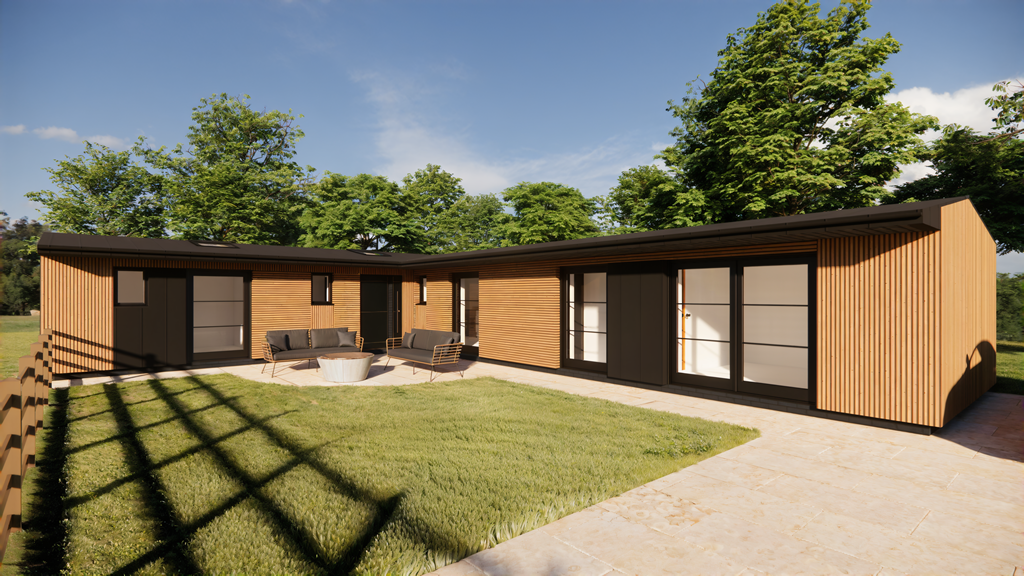
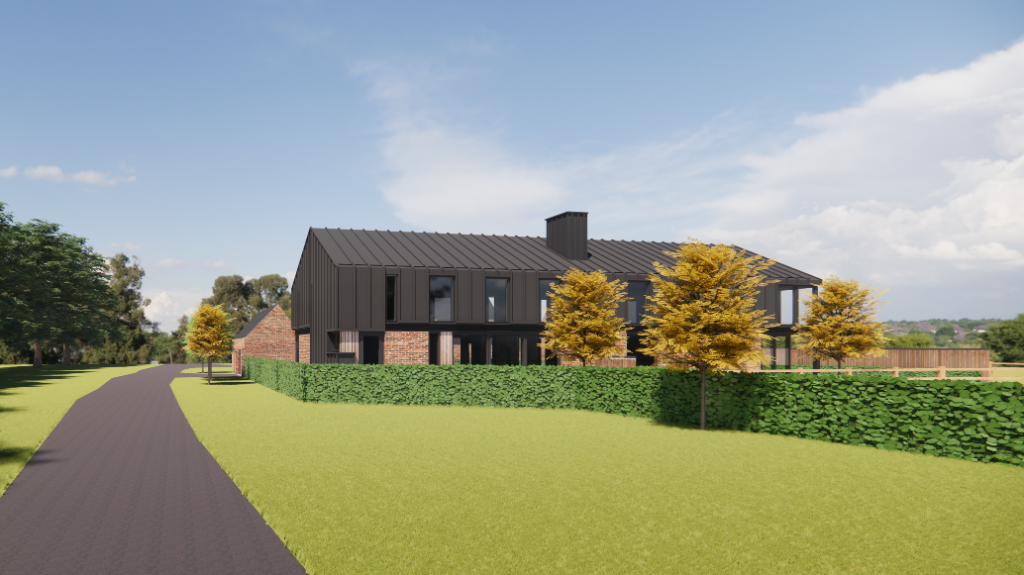
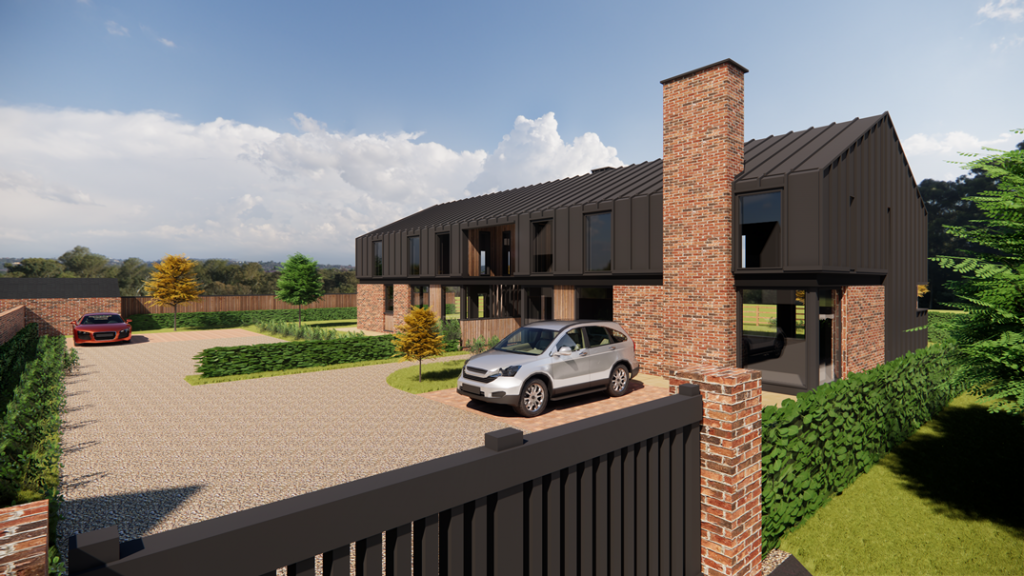
Collaborating alongside East Staffordshire Borough Council and the Rural Planning Company, we’ve designed these two new, contemporary and bespoke homes to replace a Class Q concrete barn.

Aesthetically, the new building is far more in keeping with its environment in the grounds of a listed farmhouse, using seam sheet metal, brick and glass to harmonise with its surroundings as well as meeting the conservation officers desire for a contemporary, industrial design rather than a more traditional brick and tile property.

Further details coming soon.

Replacement property
Existing Barn